Rare Waterfront Opportunity! Surveyed 0.2003-acre Property With Frontage On Mills Creek And Water Access To Sandusky Bay. Currently Used As A Single-family Residence, This Approximately 1,440 Sq. Ft., 2-bedroom Home Is Located Near Patina Porch Restaurant In An Area With Commercial Services Zoning, Offering Future Possibilities. Enjoy A Spacious Waterfront Deck, Generous Yard, Ample Off-street Parking, And Scenic Water Views.recent Updates Include A New Roof (2023), New Flooring Throughout, And Fresh Interior And Exterior Paint. The Open Floor Plan Features A Large Living Area, Full Kitchen, And Dining Space.surveyed Parcel Contains Approximately 8,725 Sq. Ft. (0.2003 Acres) With Approx Dimensions Of 66' X 132'. Enjoy Direct Frontage On Mills Creek With Water Access To Sandusky Bay. No Condominium Association Or Shared Dock Arrangement.buyers Should Verify All Permitted Uses With The Appropriate Local Authorities. Schedule Your Private Showing Today!
For sale
Price cut: $10K (9/11)
$189,900
2406 W Monroe St, Sandusky, OH 44870
2beds
1,440sqft
Single Family Residence
Built in 1940
8,725 Square Feet Lot
$-- Zestimate®
$132/sqft
$-- HOA
What's special
Open floor planScenic water viewsSpacious waterfront deckAmple off-street parkingFrontage on mills creekDining spaceNew flooring throughout
- 86 days
- 816
- 68
Zillow last checked:
Listing updated:
Listed by:
David S. Tully 419-341-2122 davetully.lake.erie@gmail.com,
Century 21 Bolte Real Estate,
Steve L. Mack 419-503-0712,
Century 21 Bolte Real Estate
Source: Firelands MLS,MLS#: 20262683Originating MLS: Firelands MLS
Facts & features
Interior
Bedrooms & bathrooms
- Bedrooms: 2
- Bathrooms: 1
- Full bathrooms: 1
Primary bedroom
- Area: 0
- Dimensions: 0 x 0
Bedroom 2
- Area: 0
- Dimensions: 0 x 0
Bedroom 3
- Area: 0
- Dimensions: 0 x 0
Bedroom 4
- Area: 0
- Dimensions: 0 x 0
Bedroom 5
- Area: 0
- Dimensions: 0 x 0
Bathroom
- Level: Main
Dining room
- Features: Combo
- Area: 0
- Dimensions: 0 x 0
Family room
- Area: 0
- Dimensions: 0 x 0
Kitchen
- Area: 0
- Dimensions: 0 x 0
Living room
- Area: 0
- Dimensions: 0 x 0
Heating
- Gas, Forced Air
Appliances
- Included: Dryer, Range, Refrigerator, Washer
- Laundry: None, In Basement
Features
- Ceiling Fan(s)
- Windows: Thermo Pane
- Basement: Finished,Full,Walk-Out Access
Interior area
- Total structure area: 1,440
- Total interior livable area: 1,440 sqft
Property
Parking
- Parking features: Off Street
Features
- Levels: Two
- Stories: 2
- Patio & porch: Deck/dock On Mills Creek
- Exterior features: Dockage Owned
- Has view: Yes
- View description: Canal, Marsh
- Has water view: Yes
- Water view: Canal,Marsh
- Waterfront features: Creek
Lot
- Size: 8,725 Square Feet
- Dimensions: 65 ft x 132 ft
Details
- Additional structures: Shed/Storage
- Parcel number: 5801215000
Construction
Type & style
- Home type: SingleFamily
- Property subtype: Single Family Residence
Materials
- Block, Brick, Vinyl Siding
- Foundation: Basement
- Roof: Asphalt
Condition
- Year built: 1940
Utilities & green energy
- Electric: 100 Amp Service, ON
- Gas: Columbia Gas
- Sewer: Public Sewer
- Water: Public
Community & HOA
Location
- Region: Sandusky
Financial & listing details
- Price per square foot: $132/sqft
- Tax assessed value: $53,300
- Annual tax amount: $727
- Price range: $189.9K - $189.9K
- Date on market: 7/13/2026
- Date available: 01/01/1800
Estimated market value
Not available
Estimated sales range
Not available
Not available
Price history
| Date | Event | Price |
|---|---|---|
| 9/11/2026 | Price change | $189,900-5%$132/sqft |
Source: Firelands MLS #20262683 Report a problem | ||
| 8/28/2026 | Price change | $199,900-4.8%$139/sqft |
Source: Firelands MLS #20262683 Report a problem | ||
| 8/3/2026 | Price change | $209,900-8.7%$146/sqft |
Source: Firelands MLS #20262683 Report a problem | ||
| 7/13/2026 | Listed for sale | $229,900+86.9%$160/sqft |
Source: Firelands MLS #20262683 Report a problem | ||
| 12/21/2022 | Sold | $123,000-11.5%$85/sqft |
Source: Public Record Report a problem | ||
| 12/14/2022 | Pending sale | $139,000$97/sqft |
Source: Firelands MLS #20223002 Report a problem | ||
| 10/23/2022 | Contingent | $139,000$97/sqft |
Source: Firelands MLS #20223002 Report a problem | ||
| 8/9/2022 | Listed for sale | $139,000$97/sqft |
Source: Firelands MLS #20223002 Report a problem | ||
| 3/24/2021 | Listing removed | -- |
Source: Owner Report a problem | ||
| 1/12/2019 | Listing removed | $725$1/sqft |
Source: Owner Report a problem | ||
| 12/9/2018 | Listed for rent | $725$1/sqft |
Source: Owner Report a problem | ||
Public tax history
| Year | Property taxes | Tax assessment |
|---|---|---|
| 2025 | $728 -1% | $18,660 |
| 2024 | $735 +6.3% | $18,660 +37.7% |
| 2023 | $692 +0.7% | $13,550 |
| 2022 | $687 -0.9% | $13,550 |
| 2021 | $693 -4.7% | $13,550 +3.7% |
| 2020 | $727 -2.7% | $13,070 |
| 2019 | $748 -0.1% | $13,070 |
| 2018 | $749 +85.6% | $13,070 -6.9% |
| 2017 | $403 -50% | $14,040 |
| 2016 | $807 +10.4% | $14,040 |
| 2015 | $731 +0.6% | $14,040 |
| 2014 | $726 +1% | $14,040 |
| 2013 | $719 +0.2% | $14,040 |
| 2012 | $718 -16% | $14,040 -25.8% |
| 2011 | $854 -4.3% | $18,910 |
| 2010 | $893 +6% | $18,910 |
| 2009 | $842 -5.6% | $18,910 -4.4% |
| 2008 | $893 +0.5% | $19,770 |
| 2007 | $888 +139.7% | $19,770 |
| 2006 | $371 +32.3% | $19,770 +41% |
| 2005 | $280 +2.8% | $14,020 |
| 2004 | $272 -54.3% | $14,020 |
| 2003 | $597 +27.2% | $14,020 +19.3% |
| 2002 | $469 | $11,750 |
| 2001 | $469 | $11,750 |
| 2000 | $469 | $11,750 |
Find assessor info on the county website
Monthly payment
Est. payment
Payment breakdown
Explore the cost of this home by adjusting the details. Changes won't be saved.Climate risks
Neighborhood: 44870
Nearby schools
Schools provided by the listing agent
- District: Sandusky
Source: Firelands MLS. This data may not be complete. We recommend contacting the local school district to confirm school assignments for this home.
Similar homes
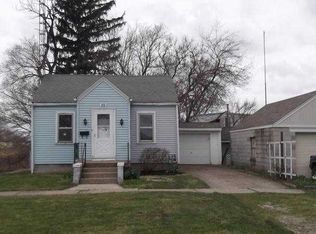
- $179,9002 bd2 ba1.3k sqft1506 McKinley St, Sandusky, OH 44870For Sale
 MLS ID #20264039, Jeffrey S. Smith, BHHS Professional Realty. Firelands MLS
 - $189,0004 bd2 ba2.1k sqft1533 Clinton St, Sandusky, OH 44870For Sale
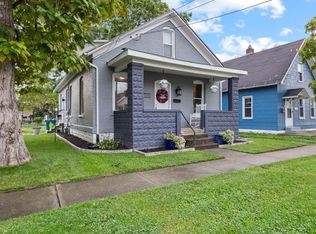 MLS ID #20263786, Jennifer Craig, Russell Real Estate Services. Firelands MLS
 - $169,9003 bd2 ba1.2k sqft603 Carroll Ave, Sandusky, OH 44870For Sale
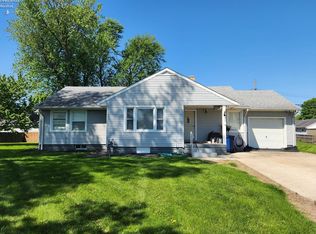 MLS ID #20261546, Jim Ashton, RE/MAX Quality Realty - Sandus. Firelands MLS
 - $--4 bd3 ba1.7k sqft902 5th St, Sandusky, OH 44870Auction
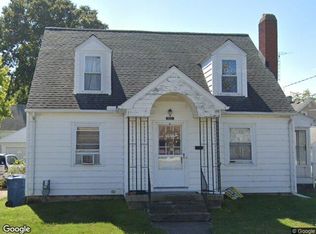 Xome
Xome
