Welcome To 304 42nd Street, A Charming 2-bedroom, 1.5-bath Home Nestled In One Of Sandusky's Beautiful, Established Neighborhoods. Offering Approximately 1,260 Square Feet Of Comfortable Living Space, This Home Features An Inviting Living Room With A Bay Window, An Open Flow Into The Dining Area, And Additional Finished Recreation Space In The Basementperfect For A Home Office, Workout Area, Or Second Living Space. An Attached 2-car Garage Adds Valuable Storage And Everyday Convenience. Enjoy An Exceptional Location Near Lake Erie, Downtown Sandusky's Restaurants And Entertainment, Cedar Point, And A Wide Variety Of Shopping And Everyday Amenities. Whether You Are Purchasing Your First Home, Downsizing, Or Simply Looking For A Well-located Sandusky Property With Character, This Home Offers An Outstanding Opportunity! Schedule Your Private Showing Today!
For sale
$180,000
304 42nd St, Sandusky, OH 44870
2beds
1,260sqft
Single Family Residence
Built in 1950
6,098 Square Feet Lot
$-- Zestimate®
$143/sqft
$-- HOA
What's special
- 21 days
- 1,423
- 111
Likely to sell faster than
Zillow last checked:
Listing updated:
Listed by:
Brayden Martin 419-503-9794 brayden@tktrealtors.com,
Keller Williams Citywide-PC,
James H. Knight 567-213-1678,
Keller Williams Citywide-PC
Source: Firelands MLS,MLS#: 20263817Originating MLS: Firelands MLS
Facts & features
Interior
Bedrooms & bathrooms
- Bedrooms: 2
- Bathrooms: 2
- Full bathrooms: 1
- 1/2 bathrooms: 1
Primary bedroom
- Level: Main
- Area: 120
- Dimensions: 10 x 12
Bedroom 2
- Level: Main
- Area: 110
- Dimensions: 10 x 11
Bedroom 3
- Area: 0
- Dimensions: 0 x 0
Bedroom 4
- Area: 0
- Dimensions: 0 x 0
Bedroom 5
- Area: 0
- Dimensions: 0 x 0
Bathroom
- Level: Main
Bathroom 3
- Level: Main
Dining room
- Level: Main
- Area: 104
- Dimensions: 8 x 13
Family room
- Area: 0
- Dimensions: 0 x 0
Kitchen
- Level: Main
- Area: 99
- Dimensions: 9 x 11
Living room
- Level: Main
- Area: 208
- Dimensions: 13 x 16
Heating
- Electric, Forced Air
Cooling
- Central Air
Appliances
- Laundry: None
Features
- Basement: Partially Finished
Interior area
- Total structure area: 1,260
- Total interior livable area: 1,260 sqft
Video & virtual tour
Property
Parking
- Total spaces: 2
- Parking features: Attached, Off Street
- Attached garage spaces: 2
Features
- Levels: One
- Stories: 1
Lot
- Size: 6,098 Square Feet
Details
- Parcel number: 5704210000
Construction
Type & style
- Home type: SingleFamily
- Property subtype: Single Family Residence
Materials
- Vinyl Siding
- Foundation: Basement
- Roof: Shake Shingle
Condition
- Year built: 1950
Utilities & green energy
- Electric: ON
- Sewer: Public Sewer
- Water: Public
Community & HOA
Community
- Subdivision: Seitz & Stang Sub
Location
- Region: Sandusky
Financial & listing details
- Price per square foot: $143/sqft
- Tax assessed value: $151,520
- Annual tax amount: $1,972
- Price range: $180K - $180K
- Date on market: 9/23/2026
- Date available: 01/01/1800
Estimated market value
Not available
Estimated sales range
Not available
Not available
Price history
| Date | Event | Price |
|---|---|---|
| 10/1/2026 | Listed for sale | $180,000+63.8%$143/sqft |
Source: Firelands MLS #20263817 Report a problem | ||
| 4/1/2017 | Listing removed | $109,900$87/sqft |
Source: RE/MAX QUALITY REALTY #20170407 Report a problem | ||
| 4/1/2017 | Listed for sale | $109,900$87/sqft |
Source: RE/MAX QUALITY REALTY #20170407 Report a problem | ||
| 3/31/2017 | Sold | $109,900$87/sqft |
Source: Public Record Report a problem | ||
| 2/13/2017 | Pending sale | $109,900$87/sqft |
Source: RE/MAX QUALITY REALTY #20170407 Report a problem | ||
| 1/30/2017 | Listed for sale | $109,900+29.3%$87/sqft |
Source: RE/MAX QUALITY REALTY #20170407 Report a problem | ||
| 3/17/1997 | Sold | $85,000$67/sqft |
Source: Public Record Report a problem | ||
Public tax history
| Year | Property taxes | Tax assessment |
|---|---|---|
| 2025 | $1,972 -3.3% | $53,030 |
| 2024 | $2,040 -1.9% | $53,030 +27.1% |
| 2023 | $2,079 +0.8% | $41,710 |
| 2022 | $2,063 -0.9% | $41,710 |
| 2021 | $2,083 +11.8% | $41,710 +21.6% |
| 2020 | $1,863 -2.8% | $34,310 |
| 2019 | $1,917 -0.1% | $34,310 |
| 2018 | $1,919 +3.8% | $34,310 +4.2% |
| 2017 | $1,848 +172.5% | $32,940 |
| 2016 | $678 -44.6% | $32,940 |
| 2015 | $1,224 -11.4% | $32,940 -9.1% |
| 2014 | $1,382 +1% | $36,220 |
| 2013 | $1,368 +0.2% | $36,220 |
| 2012 | $1,365 +16.6% | $36,220 +2.3% |
| 2011 | $1,171 +0.5% | $35,420 |
| 2010 | $1,166 +0.9% | $35,420 |
| 2009 | $1,155 -1.2% | $35,420 -3.5% |
| 2008 | $1,169 +0.5% | $36,720 |
| 2007 | $1,163 +73.9% | $36,720 |
| 2006 | $669 -5.7% | $36,720 +0.5% |
| 2005 | $710 -0.1% | $36,540 |
| 2004 | $710 -54.3% | $36,540 |
| 2003 | $1,555 +27.9% | $36,540 +19.9% |
| 2002 | $1,216 | $30,470 |
| 2001 | $1,216 | $30,470 |
| 2000 | $1,216 | $30,470 |
Find assessor info on the county website
Monthly payment
Est. payment
Payment breakdown
Explore the cost of this home by adjusting the details. Changes won't be saved.Climate risks
Neighborhood: 44870
Nearby schools
Schools provided by the listing agent
- District: Sandusky
Source: Firelands MLS. This data may not be complete. We recommend contacting the local school district to confirm school assignments for this home.

Similar homes
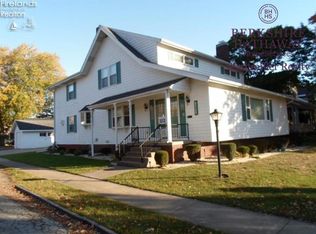
- $189,9004 bd2 ba1.4k sqft300 50th St, Sandusky, OH 44870For Sale
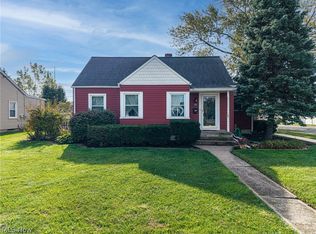 MLS ID #5250779, Bunny Dennison, Thrive Ohio. MLS Now
 - $179,9002 bd2 ba1.3k sqft1506 McKinley St, Sandusky, OH 44870For Sale
 MLS ID #20264039, Jeffrey S. Smith, BHHS Professional Realty. Firelands MLS
 - $192,5002 bd1 ba1k sqft1415 Edgewater Ave, Sandusky, OH 44870For Sale
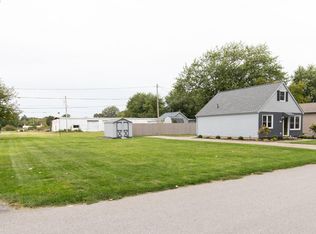 MLS ID #20264154, Scott J. Manuella, RE/MAX Quality Realty - Sandus. Firelands MLS
 - $--3 bd2 ba1.5k sqft217 Finch St, Sandusky, OH 44870Auction
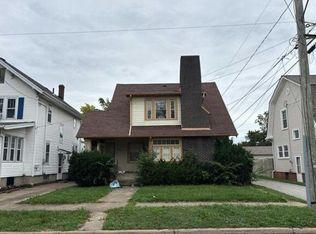 Auction.com 2
