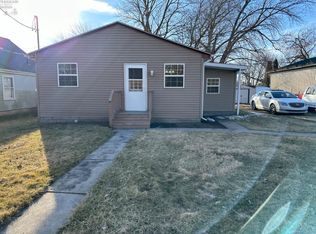
Are You Tired Of Looking At Houses That Require So Many Updates? This Property Includes 2 Bedrooms And 1 Full Bath With A Complete Transformation. The Sellers Have Turned This House Into A Home! So Many Updates!! New Flooring Throughout, New Appliances, New Baseboard Heat, New Plumbing, Bathroom And Kitchen Completely Updated, New Appliances, New Windows, New Water Heather, New Outlets Throughout, And They Added A Partial Privacy Fence In The Backyard. This Property Also Offers An Extra Lot Adjacent To The House That Would Be Perfect For A Pole Barn Or Detached Garage Along With A Shed For Storage. You Want Something That Is Truly Move-in Ready With Absolutely No Updates Needed? This Is It!! Nestled On The West Side Of Sandusky. Close To All The Amenities Sandusky, Ohio Has To Offer, Minutes From Route 2, Tofts Ice Cream Parlor, Downtown Sandusky And Perkins Avenue. Contact Me Today For Your Private Showing, The Updates Will Leave You Speechless!
For sale
Price cut: $12.5K (11/6)
$180,000
1415 Edgewater Ave, Sandusky, OH 44870
2beds
1,080sqft
Single Family Residence
Built in 1976
9,448 Square Feet Lot
$175,400 Zestimate®
$167/sqft
$-- HOA
What's special
Shed for storageKitchen completely updatedNew plumbingNew outlets throughoutNew appliancesNew flooring throughoutNew baseboard heat
- 29 days
- 618
- 44
Likely to sell faster than
Zillow last checked:
Listing updated:
Listed by:
Scott J. Manuella 419-656-9064 scottjmanuella@gmail.com,
RE/MAX Quality Realty - Sandus
Source: Firelands MLS,MLS#: 20264154Originating MLS: Firelands MLS
Facts & features
Interior
Bedrooms & bathrooms
- Bedrooms: 2
- Bathrooms: 1
- Full bathrooms: 1
Rooms
- Room types: Office, Play Room
Primary bedroom
- Level: Main
- Area: 135.72
- Dimensions: 11.7 x 11.6
Bedroom 2
- Level: Second
- Area: 170.3
- Dimensions: 13.1 x 13
Bedroom 3
- Area: 0
- Dimensions: 0 x 0
Bedroom 4
- Area: 0
- Dimensions: 0 x 0
Bedroom 5
- Area: 0
- Dimensions: 0 x 0
Bathroom
- Level: Main
Dining room
- Area: 0
- Dimensions: 0 x 0
Family room
- Area: 0
- Dimensions: 0 x 0
Kitchen
- Level: Main
- Area: 179.29
- Dimensions: 9.9 x 18.11
Living room
- Level: Main
- Area: 185.15
- Dimensions: 16.1 x 11.5
Heating
- Electric, Baseboard
Cooling
- Window Unit(s)
Appliances
- Included: Dishwasher, Dryer, Microwave, Range, Refrigerator, Washer
- Laundry: None
Features
- Ceiling Fan(s)
- Has basement: No
Interior area
- Total structure area: 1,080
- Total interior livable area: 1,080 sqft
Property
Parking
- Parking features: Paved
- Has uncovered spaces: Yes
Features
- Levels: Two
- Stories: 2
Lot
- Size: 9,448 Square Feet
Details
- Additional structures: Shed/Storage
- Parcel number: PARCEL ID NOT FOUND
Construction
Type & style
- Home type: SingleFamily
- Property subtype: Single Family Residence
Materials
- Aluminum, Vinyl Siding
- Foundation: Slab
- Roof: Asphalt
Condition
- Year built: 1976
Utilities & green energy
- Electric: ON
- Sewer: Public Sewer
- Water: Public
Community & HOA
Location
- Region: Sandusky
Financial & listing details
- Price per square foot: $167/sqft
- Tax assessed value: $81,600
- Annual tax amount: $291
- Price range: $180K - $180K
- Date on market: 10/9/2026
- Date available: 01/01/1800
Estimated market value
$175,400
$167,000 - $184,000
$1,315/mo
Price history
| Date | Event | Price |
|---|---|---|
| 11/6/2026 | Price change | $180,000-6.5%$167/sqft |
Source: Firelands MLS #20264154 Report a problem | ||
| 10/9/2026 | Listed for sale | $192,500$178/sqft |
Source: Firelands MLS #20264154 Report a problem | ||
Public tax history
| Year | Property taxes | Tax assessment |
|---|---|---|
| 2025 | $291 -59.7% | $28,560 |
| 2024 | $723 +16.3% | $28,560 +32.1% |
| 2023 | $622 -2.4% | $21,620 +0% |
| 2022 | $637 -0.9% | $21,610 |
| 2021 | $643 -1.1% | $21,610 +4.4% |
| 2020 | $650 -2.8% | $20,700 |
| 2019 | $669 -0.1% | $20,700 |
| 2018 | $670 -7.8% | $20,700 -4.5% |
| 2017 | $726 +100.1% | $21,670 |
| 2016 | $363 -44.6% | $21,670 |
| 2015 | $655 +0.6% | $21,670 |
| 2014 | $651 +102.1% | $21,670 |
| 2013 | $322 -49.9% | $21,670 |
| 2012 | $643 +49.6% | $21,670 +16.9% |
| 2011 | $430 +0.4% | $18,540 |
| 2010 | $428 +0.9% | $18,540 |
| 2009 | $424 +3.6% | $18,540 |
| 2008 | $410 +0.5% | $18,540 |
| 2007 | $408 +20.6% | $18,540 |
| 2006 | $338 +8.2% | $18,540 +15.3% |
| 2005 | $312 -0.1% | $16,080 |
| 2004 | $312 -54.3% | $16,080 |
| 2003 | $684 +9.5% | $16,080 +2.7% |
| 2002 | $625 | $15,660 |
| 2001 | $625 | $15,660 |
| 2000 | $625 | $15,660 |
Find assessor info on the county website
Monthly payment
Est. payment
Payment breakdown
Explore the cost of this home by adjusting the details. Changes won't be saved.Climate risks
Neighborhood: 44870
Nearby schools
Schools provided by the listing agent
- District: Sandusky
Source: Firelands MLS. This data may not be complete. We recommend contacting the local school district to confirm school assignments for this home.

Similar homes
- $--3 bd2 ba1.2k sqft2117 Columbus Ave, Sandusky, OH 44870AuctionXome
- $168,0003 bd1 ba1k sqft1636 Oakmont Ln, Sandusky, OH 44870For Sale
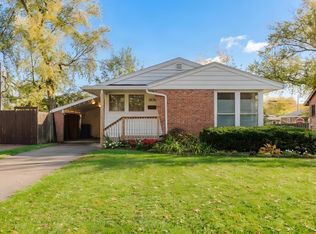 MLS ID #20264518, Fonda Risner, Bonnigson & Associates. Firelands MLS
- $174,9993 bd1 ba1.1k sqft5214 Hayes Ave, Sandusky, OH 44870For Sale
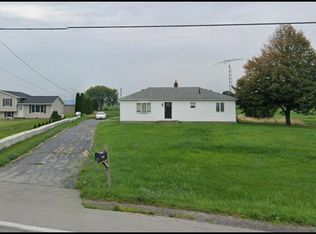 MLS ID #20264204, Stuart Wells, The Holden Agency-Routh Realty. Firelands MLS
- $189,9002 bd1 ba1.4k sqft2406 W Monroe St, Sandusky, OH 44870For Sale
 MLS ID #20262683, David S. Tully, Century 21 Bolte Real Estate. Firelands MLS
