Perkins Township Ranch Style Home Being Offered. Generous Sized Living Room With A Fireplace. 3 Bedroom 1 Bath And A Laundry Room. Low Maintenance Vinyl Siding Exterior And Many Vinyl Replacement Windows. Front And Rear Enclosed Porches. 20'x27' Garage/workshop And A Concrete Drive. Property Being Sold In As Is Condition.
For sale
$129,900
3706 Old Railroad Rd, Sandusky, OH 44870
3beds
1,152sqft
Single Family Residence
Built in 1955
0.28 Acres Lot
$-- Zestimate®
$113/sqft
$-- HOA
What's special
Rear enclosed porchLaundry roomMany vinyl replacement windows
- 15 days
- 620
- 48
Likely to sell faster than
Zillow last checked:
Listing updated:
Listed by:
Jay A. Ewell 419-668-4888 jewell@ewellassoc.com,
Ewell & Associates
Source: Firelands MLS,MLS#: 20264151Originating MLS: Firelands MLS
Facts & features
Interior
Bedrooms & bathrooms
- Bedrooms: 3
- Bathrooms: 1
- Full bathrooms: 1
Rooms
- Room types: Sun Room
Primary bedroom
- Level: Main
- Area: 225
- Dimensions: 15 x 15
Bedroom 2
- Level: Main
- Area: 99
- Dimensions: 9 x 11
Bedroom 3
- Level: Main
- Area: 90.25
- Dimensions: 9.5 x 9.5
Bedroom 4
- Area: 0
- Dimensions: 0 x 0
Bedroom 5
- Area: 0
- Dimensions: 0 x 0
Bathroom
- Level: Main
Dining room
- Features: Combo
- Area: 0
- Dimensions: 0 x 0
Family room
- Area: 0
- Dimensions: 0 x 0
Kitchen
- Level: Main
- Area: 165
- Dimensions: 11 x 15
Living room
- Level: Main
- Area: 243.75
- Dimensions: 12.5 x 19.5
Heating
- Propane, Forced Air
Cooling
- Central Air
Appliances
- Included: Range, Refrigerator, Washer
- Laundry: Laundry Room
Features
- Ceiling Fan(s)
- Windows: Thermo Pane
- Basement: Crawl Space
- Has fireplace: Yes
- Fireplace features: Other
Interior area
- Total structure area: 1,152
- Total interior livable area: 1,152 sqft
Property
Parking
- Total spaces: 1.5
- Parking features: Detached, Garage Door Opener, Off Street, Paved
- Garage spaces: 1.5
- Has uncovered spaces: Yes
Features
- Levels: One
- Stories: 1
- Patio & porch: Concrete
Lot
- Size: 0.28 Acres
- Dimensions: 75' x 175' appro x .
Details
- Parcel number: 3203322000
- Other equipment: TV Antenna
Construction
Type & style
- Home type: SingleFamily
- Property subtype: Single Family Residence
Materials
- Vinyl Siding
- Roof: Asphalt
Condition
- Year built: 1955
Utilities & green energy
- Electric: 200+ Amp Service, ON
- Sewer: Septic Tank
- Water: Rural, Sandusky Rural Water
Community & HOA
Location
- Region: Sandusky
Financial & listing details
- Price per square foot: $113/sqft
- Tax assessed value: $99,080
- Annual tax amount: $1,086
- Price range: $129.9K - $129.9K
- Date on market: 10/12/2026
- Date available: 01/01/1800
Estimated market value
Not available
Estimated sales range
Not available
Not available
Price history
| Date | Event | Price |
|---|---|---|
| 10/27/2026 | Listed for sale | $129,900$113/sqft |
Source: Firelands MLS #20264151 Report a problem | ||
| 10/16/2026 | Contingent | $129,900$113/sqft |
Source: Firelands MLS #20264151 Report a problem | ||
| 10/12/2026 | Listed for sale | $129,900$113/sqft |
Source: Firelands MLS #20264151 Report a problem | ||
Public tax history
| Year | Property taxes | Tax assessment |
|---|---|---|
| 2025 | $626 -45% | $34,680 |
| 2024 | $1,137 +9.6% | $34,680 +25% |
| 2023 | $1,037 -2.5% | $27,740 |
| 2022 | $1,064 +0.1% | $27,740 |
| 2021 | $1,063 +22.7% | $27,740 +13.8% |
| 2020 | $866 -2.8% | $24,370 |
| 2019 | $892 -0.1% | $24,370 |
| 2018 | $892 -9.7% | $24,370 -4.7% |
| 2017 | $988 +14.5% | $25,580 |
| 2016 | $863 +1.8% | $25,580 |
| 2015 | $847 -5.7% | $25,580 -3.1% |
| 2014 | $899 +7.3% | $26,410 |
| 2013 | $838 +6.6% | $26,410 |
| 2012 | $786 +6.3% | $26,410 +1.3% |
| 2011 | $740 +1.5% | $26,080 |
| 2010 | $729 +1% | $26,080 |
| 2009 | $722 -0.2% | $26,080 |
| 2008 | $723 +6.8% | $26,080 |
| 2007 | $677 +34.1% | $26,080 |
| 2006 | $505 -2.2% | $26,080 +5.8% |
| 2005 | $516 -0.5% | $24,660 |
| 2004 | $519 -50.3% | $24,660 |
| 2003 | $1,044 +13.8% | $24,660 +13.1% |
| 2002 | $917 | $21,800 |
| 2001 | $917 | $21,800 |
| 2000 | $917 | $21,800 |
Find assessor info on the county website
Monthly payment
Est. payment
Payment breakdown
Explore the cost of this home by adjusting the details. Changes won't be saved.Climate risks
Neighborhood: 44870
Nearby schools
Schools provided by the listing agent
- District: Perkins
Source: Firelands MLS. This data may not be complete. We recommend contacting the local school district to confirm school assignments for this home.
Similar homes
- $130,0003 bd1 ba968 sqft1605 Carr St, Sandusky, OH 44870For Sale
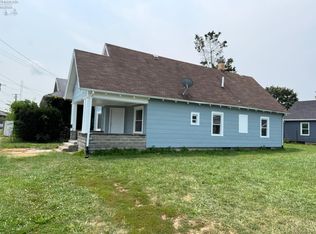 MLS ID #20262950, Tammy Frazier, Russell Real Estate Services. Firelands MLS
- $134,9002 bd1 ba1.1k sqft2213 Karl Ann Dr, Sandusky, OH 44870For Sale
 MLS ID #20263760, Sullivan McKinley, Simply Better Realty, LLC. Firelands MLS
- $174,9993 bd1 ba1.1k sqft5214 Hayes Ave, Sandusky, OH 44870For Sale
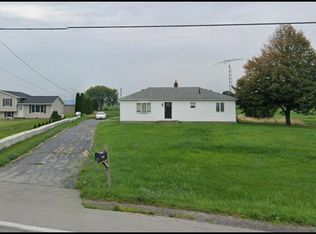 MLS ID #20264204, Stuart Wells, The Holden Agency-Routh Realty. Firelands MLS
- $134,9004 bd2 ba1.4k sqft1310 Campbell St, Sandusky, OH 44870For Sale
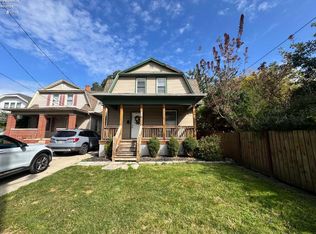 MLS ID #20264228, Linda J. Armstrong, RE/MAX Quality Realty - Sandus. Firelands MLS
