Welcome to this charming 4-bedroom, 2-bath Cape Cod in Sandusky, offering classic character, original hardwood floors, and a flexible floor plan with bedrooms and full bathrooms on both levels. The main floor features a spacious living room with great natural light, two bedrooms, a full bath, and a bright kitchen equipped with Kraftmaid cabinetry, center island cooktop, and matching appliances (range, oven, dishwasher, and refrigerator updated in 2018). Upstairs, you'll find a large primary bedroom, an additional bedroom, a second full bath, and a versatile flex area perfect for a home office, reading nook, or extra storage. The full basement provides laundry facilities and plenty of workspace or storage options. This home boasts major peace-of-mind updates, including a brand-new furnace (2025), rear porch renovations being completed in 2026, fresh interior paint throughout the basement, living room, and main floor bedrooms (2026), and the exterior of the garage painted (2024). Additional key updates include vinyl siding and windows (2012) and roof replacement (2012). Out back, enjoy a fully fenced yard with a detached garage and covered front porch. Conveniently located near local dining, shopping, parks, schools, and Sandusky attractions! Key Property Details & Component Ages Roof: 2012 Furnace: 2025 Appliances (Range, Oven, Dishwasher, Refrigerator): 2018 Exterior & Windows: Vinyl Siding & Windows (2012) Recent Updates: Back porch repairs (2026), Interior paint (basement, living room, main floor bedrooms - 2026), Garage painted (2024). Seller is offering a One year Home Warranty with America's Preferred for the Buyer's peace of mind.
Pending
$189,900
300 50th St, Sandusky, OH 44870
4beds
1,443sqft
Single Family Residence
Built in 1940
7,522 Square Feet Lot
$-- Zestimate®
$132/sqft
$-- HOA
What's special
Classic characterFully fenced yardDetached garageLarge primary bedroomCovered front porchOriginal hardwood floorsCenter island cooktop
- 4 days
- 820
- 75
Likely to sell faster than
Zillow last checked:
Listing updated:
Listed by:
Bunny Dennison 330-997-1528 bdennison@thriverealtyco.com,
Thrive Ohio
Source: MLS Now,MLS#: 5250779 Originating MLS: Medina County Board of REALTORS
Originating MLS: Medina County Board of REALTORSFacts & features
Interior
Bedrooms & bathrooms
- Bedrooms: 4
- Bathrooms: 2
- Full bathrooms: 2
- Main level bathrooms: 1
- Main level bedrooms: 2
Heating
- Forced Air, Gas
Cooling
- Central Air
Appliances
- Included: Dryer, Dishwasher, Range, Refrigerator, Washer
Features
- Basement: Full
- Has fireplace: No
Interior area
- Total structure area: 1,443
- Total interior livable area: 1,443 sqft
- Finished area above ground: 1,443
Video & virtual tour
Property
Parking
- Total spaces: 1
- Parking features: Detached, Garage
- Garage spaces: 1
Features
- Levels: One and One Half
- Fencing: Wood
Lot
- Size: 7,522 Square Feet
Details
- Parcel number: 5700640000
Construction
Type & style
- Home type: SingleFamily
- Architectural style: Cape Cod
- Property subtype: Single Family Residence
Materials
- Wood Siding
- Roof: Asphalt,Fiberglass
Condition
- Year built: 1940
Details
- Warranty included: Yes
Utilities & green energy
- Sewer: Public Sewer
- Water: Public
Community & HOA
Community
- Subdivision: Sadler & Seitz
HOA
- Has HOA: No
Location
- Region: Sandusky
Financial & listing details
- Price per square foot: $132/sqft
- Tax assessed value: $116,660
- Annual tax amount: $751
- Date on market: 10/13/2026
- Cumulative days on market: 5 days
Estimated market value
Not available
Estimated sales range
Not available
Not available
Price history
| Date | Event | Price |
|---|---|---|
| 10/15/2026 | Pending sale | $189,900$132/sqft |
Source:  MLS Now #5250779 Report a problem MLS Now #5250779 Report a problem | ||
| 10/13/2026 | Listed for sale | $189,900$132/sqft |
Source: MLS Now #5250779 Report a problem | ||
Public tax history
| Year | Property taxes | Tax assessment |
|---|---|---|
| 2025 | $751 -37.2% | $40,840 |
| 2024 | $1,197 -10.7% | $40,840 +13.4% |
| 2023 | $1,340 -0.8% | $36,010 0% |
| 2022 | $1,352 -0.9% | $36,020 |
| 2021 | $1,365 +17.1% | $36,020 +19.4% |
| 2020 | $1,165 -2.8% | $30,160 |
| 2019 | $1,199 +99.8% | $30,160 |
| 2018 | $600 +1.8% | $30,160 +1.4% |
| 2017 | $590 +0% | $29,740 |
| 2016 | $589 -60.9% | $29,740 |
| 2015 | $1,507 +0.6% | $29,740 |
| 2014 | $1,498 +1% | $29,740 |
| 2013 | $1,482 +10.5% | $29,740 +10.3% |
| 2012 | $1,341 -8% | $26,960 -18.8% |
| 2011 | $1,458 +0.5% | $33,190 |
| 2010 | $1,452 +0.9% | $33,190 |
| 2009 | $1,438 +0.3% | $33,190 -3.1% |
| 2008 | $1,433 +0.5% | $34,260 |
| 2007 | $1,426 +128.3% | $34,260 |
| 2006 | $625 +15.5% | $34,260 +23.1% |
| 2005 | $541 -0.1% | $27,830 |
| 2004 | $541 -54.3% | $27,830 |
| 2003 | $1,184 +26.8% | $27,830 +18.9% |
| 2002 | $934 | $23,400 |
| 2001 | $934 | $23,400 |
| 2000 | $934 | $23,400 |
Find assessor info on the county website
Monthly payment
Est. payment
Payment breakdown
Explore the cost of this home by adjusting the details. Changes won't be saved.Climate risks
Neighborhood: 44870
Nearby schools
Schools provided by the listing agent
- District: Sandusky CSD - 2206
Source: MLS Now. This data may not be complete. We recommend contacting the local school district to confirm school assignments for this home.
Similar homes
- $200,0004 bd2 ba2.1k sqft411 Taylor St, Sandusky, OH 44870For Sale
 MLS ID #20264174, Brent Allen Gardner, Century 21 Bolte Real Estate. Firelands MLS
 - $--4 bd3 ba1.7k sqft902 5th St, Sandusky, OH 44870Auction
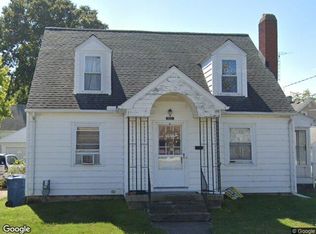 Xome
Xome - $180,0002 bd2 ba1.2k sqft304 42nd St, Sandusky, OH 44870For Sale
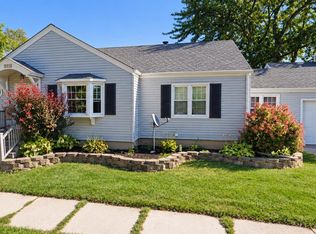 MLS ID #20263817, Brayden Martin, Keller Williams Citywide-PC. Firelands MLS
 - $195,0004 bd2 ba2.1k sqft816 Warren St, Sandusky, OH 44870For Sale
 MLS ID #20262996, Angela D. Heiberger, Russell Real Estate Services. Firelands MLS
