1503 Camp Street - Freshly Renovated, Affordable Home With Fenced Backyard & Detached Garage! Move-in-ready And Full Of Fresh Updates, This Affordable Home Offers Modern Finishes, Functional Living Space, And Great Outdoor Potential. The Spacious Living Room Provides Plenty Of Room To Relax, Entertain, And Accommodate A Dining Area. Two Bedrooms Include A Modest Front Bedroom And A Generously Sized Primary Bedroom. The Completely Renovated Kitchen Features Beautiful Quartz Countertops, Brand-new Cabinetry, New Appliances, And A Stylish New Sink. The Full Bathroom Has Been Thoughtfully Updated With Tasteful Shiplap Accents, A New Vanity, Sink, Toilet, And Shower. Conveniently Located Off The Kitchen, The Dedicated Laundry And Pantry Area Adds Valuable Storage And Everyday Functionality. Throughout The Home, Enjoy All-new Flooring, Fresh Paint, And Updated Light Fixtures For A Clean, Modern Feel. Outside, The Fully Fenced Backyard Offers Space For Pets, Gardening, Outdoor Entertaining, Or Relaxing, While The Detached Garage Provides Additional Parking, Storage, Or Workspace Potential. This Home Is A Short Drive From The Downtown Sandusky Entertainment District, Lake Erie, Cedar Point, And More. If You're Searching For An Affordable, Updated Home With Modern Amenities, A Fenced Yard, And A Detached Garage, 1503 Camp Street Is A Must-see!
For sale
$132,500
1503 Camp St, Sandusky, OH 44870
2beds
902sqft
Single Family Residence
Built in 1930
3,563 Square Feet Lot
$-- Zestimate®
$147/sqft
$-- HOA
What's special
Modern finishesDetached garageStylish new sinkTasteful shiplap accentsCompletely renovated kitchenFunctional living spaceBeautiful quartz countertops
- 15 hours
- 156
- 8
Zillow last checked:
Listing updated:
Listed by:
Dario Mormina 419-871-1900 dariomormina@kw.com,
Keller Williams Citywide-Maume
Source: Firelands MLS,MLS#: 20264198Originating MLS: Firelands MLS
Facts & features
Interior
Bedrooms & bathrooms
- Bedrooms: 2
- Bathrooms: 1
- Full bathrooms: 1
Primary bedroom
- Level: Main
- Area: 0
- Dimensions: 0 x 0
Bedroom 2
- Level: Main
- Area: 0
- Dimensions: 0 x 0
Bedroom 3
- Area: 0
- Dimensions: 0 x 0
Bedroom 4
- Area: 0
- Dimensions: 0 x 0
Bedroom 5
- Area: 0
- Dimensions: 0 x 0
Bathroom
- Level: Main
Dining room
- Area: 0
- Dimensions: 0 x 0
Family room
- Area: 0
- Dimensions: 0 x 0
Kitchen
- Level: Main
- Area: 0
- Dimensions: 0 x 0
Living room
- Level: Main
- Area: 0
- Dimensions: 0 x 0
Heating
- Gas, Forced Air
Appliances
- Included: Microwave, Range, Refrigerator
- Laundry: Laundry Room
Features
- Basement: Full
Interior area
- Total structure area: 902
- Total interior livable area: 902 sqft
Property
Parking
- Total spaces: 1
- Parking features: Detached, Off Street
- Garage spaces: 1
Features
- Levels: One
- Stories: 1
Lot
- Size: 3,563 Square Feet
Details
- Parcel number: 5800111000
Construction
Type & style
- Home type: SingleFamily
- Property subtype: Single Family Residence
Materials
- Vinyl Siding
- Foundation: Basement
- Roof: Asphalt
Condition
- Year built: 1930
Utilities & green energy
- Electric: ON
- Sewer: Public Sewer
- Water: Public
Community & HOA
Community
- Subdivision: Finch & Emrichs Addition
Location
- Region: Sandusky
Financial & listing details
- Price per square foot: $147/sqft
- Tax assessed value: $57,600
- Annual tax amount: $932
- Price range: $132.5K - $132.5K
- Date on market: 10/14/2026
- Date available: 01/01/1800
Estimated market value
Not available
Estimated sales range
Not available
Not available
Price history
| Date | Event | Price |
|---|---|---|
| 10/14/2026 | Listed for sale | $132,500+120.8%$147/sqft |
Source: Firelands MLS #20264198 Report a problem | ||
| 5/8/2026 | Sold | $60,000+87.5%$67/sqft |
Source: Public Record Report a problem | ||
| 10/11/2019 | Sold | $32,000$35/sqft |
Source: Public Record Report a problem | ||
Public tax history
| Year | Property taxes | Tax assessment |
|---|---|---|
| 2025 | $931 -1.4% | $20,160 |
| 2024 | $945 +18.2% | $20,160 +60.1% |
| 2023 | $799 -0.2% | $12,590 |
| 2022 | $800 -0.8% | $12,590 |
| 2021 | $807 -6.9% | $12,590 +0.3% |
| 2020 | $867 -2.8% | $12,550 |
| 2019 | $891 +85.5% | $12,550 |
| 2018 | $481 +209% | $12,550 -7.4% |
| 2017 | $156 -71.7% | $13,560 |
| 2016 | $550 -37.6% | $13,560 |
| 2015 | $882 -6.8% | $13,560 -8.5% |
| 2014 | $946 +0.3% | $14,820 |
| 2013 | $944 -0.4% | $14,820 |
| 2012 | $948 -1.1% | $14,820 -12.3% |
| 2011 | $958 -4.9% | $16,890 |
| 2010 | $1,008 +5.2% | $16,890 |
| 2009 | $958 -7.8% | $16,890 -4.3% |
| 2008 | $1,039 +4.9% | $17,650 |
| 2007 | $991 +199.7% | $17,650 |
| 2006 | $331 +5.6% | $17,650 +12.6% |
| 2005 | $313 +2.5% | $15,680 |
| 2004 | $306 -54.2% | $15,680 |
| 2003 | $667 +26.9% | $15,680 +19.1% |
| 2002 | $526 | $13,170 |
| 2001 | $526 | $13,170 |
| 2000 | $526 | $13,170 |
Find assessor info on the county website
Monthly payment
Est. payment
Payment breakdown
Explore the cost of this home by adjusting the details. Changes won't be saved.Climate risks
Neighborhood: 44870
Nearby schools
Schools provided by the listing agent
- District: Sandusky
Source: Firelands MLS. This data may not be complete. We recommend contacting the local school district to confirm school assignments for this home.


Similar homes
- $139,7003 bd2 ba1.3k sqft428 Pearl St, Sandusky, OH 44870For Sale
 MLS ID #20264160, Jim Ashton, RE/MAX Quality Realty - Sandus. Firelands MLS
 - $129,9003 bd1 ba1.1k sqft3706 Old Railroad Rd, Sandusky, OH 44870For Sale
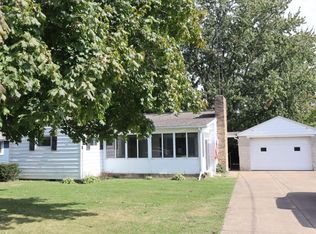 MLS ID #20264151, Jay A. Ewell, Ewell & Associates. Firelands MLS
 - $124,0003 bd1 ba1k sqft1314 Carr St, Sandusky, OH 44870For Sale
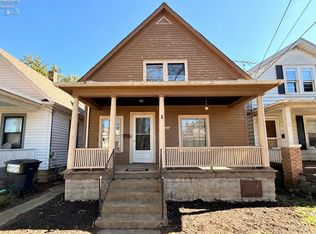 MLS ID #20264041, Mary Giles, North Bay Realty, LLC. Firelands MLS
 - $130,0003 bd1 ba968 sqft1605 Carr St, Sandusky, OH 44870For Sale
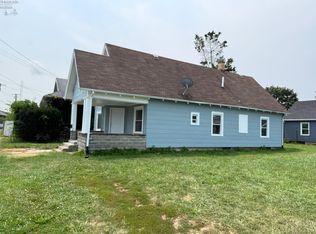 MLS ID #20262950, Tammy Frazier, Russell Real Estate Services. Firelands MLS
