Beautifully maintained and full of charm, this inviting 2-bedroom home in Sandusky is priced to move and ready to impress! Generously sized rooms provide plenty of space to spread out and relax, while brand-new flooring throughout gives the interior a fresh, cohesive look. The welcoming atmosphere and evident pride of ownership make this home stand out from the moment you step inside. Recent updates to the furnace, air conditioning, hot water tank, and roof, along with newer windows, add to the appeal and reflect the care this home has received. Out back, a new composite deck creates an inviting spot for morning coffee, outdoor dining, or unwinding at the end of the day. The large garage offers ample space for parking, storage, and your favorite projects. With spacious rooms, valuable improvements, and an attractive price, this charming, well-cared-for home is an opportunity you won't want to miss!
Pending
Price increase: $4.9K (10/3)
$139,900
1110 2nd St, Sandusky, OH 44870
2beds
904sqft
Single Family Residence
Built in 1912
4,356 Square Feet Lot
$134,700 Zestimate®
$155/sqft
$-- HOA
What's special
- 30 days
- 253
- 19
Zillow last checked:
Listing updated:
Listed by:
Keith M. Degnan 419-345-7808,
Key Realty
Source: NORIS,MLS#: 10014164
Facts & features
Interior
Bedrooms & bathrooms
- Bedrooms: 2
- Bathrooms: 1
- Full bathrooms: 1
Bedroom 2
- Level: Main
- Dimensions: 14 x 10
Other
- Level: Main
- Dimensions: 14 x 10
Kitchen
- Level: Main
- Dimensions: 14 x 12
Living room
- Level: Main
- Dimensions: 16 x 13
Heating
- Forced Air, Natural Gas
Cooling
- Central Air
Appliances
- Laundry: Inside, Main Level
Features
- Ceiling Fan(s), Eat-in Kitchen, No Interior Steps, Open Floorplan
- Flooring: Carpet, Luxury Vinyl
- Has basement: No
- Has fireplace: No
- Common walls with other units/homes: No Common Walls
Interior area
- Total structure area: 904
- Total interior livable area: 904 sqft
Video & virtual tour
Property
Parking
- Total spaces: 1.5
- Parking features: Alley Access, Detached Garage
- Garage spaces: 1.5
Features
- Levels: One
- Patio & porch: Rear Porch, Deck
Lot
- Size: 4,356 Square Feet
- Dimensions: 33X132
Details
- Parcel number: 5704063000
Construction
Type & style
- Home type: SingleFamily
- Architectural style: Bungalow
- Property subtype: Single Family Residence
Materials
- Vinyl Siding
- Foundation: Crawl Space
- Roof: Shingle
Condition
- New construction: No
- Year built: 1912
Utilities & green energy
- Sewer: Public Sewer, Sanitary Sewer, Storm Sewer
- Water: Public
- Utilities for property: Cable Connected, Electricity Connected, Natural Gas Connected, Sewer Connected
Community & HOA
Community
- Subdivision: None
HOA
- Has HOA: No
Location
- Region: Sandusky
Financial & listing details
- Price per square foot: $155/sqft
- Date on market: 10/3/2026
- Listing terms: Cash,Conventional,FHA,VA Loan
- Electric utility on property: Yes
Estimated market value
$134,700
$128,000 - $141,000
$1,447/mo
Price history
| Date | Event | Price |
|---|---|---|
| 10/15/2026 | Pending sale | $139,900$155/sqft |
Source: NORIS #10014164 Report a problem | ||
| 10/3/2026 | Price change | $139,900+3.6%$155/sqft |
Source: NORIS #10014164 Report a problem | ||
| 9/3/2026 | Listed for sale | $135,000$149/sqft |
Source: Owner Report a problem | ||
Public tax history
Tax history is unavailable.
Monthly payment
Est. payment
Payment breakdown
Explore the cost of this home by adjusting the details. Changes won't be saved.Climate risks
Neighborhood: 44870
Nearby schools
Schools provided by the listing agent
- Elementary: Sandusky
- Middle: Sandusky
- High: Sandusky
Source: NORIS. This data may not be complete. We recommend contacting the local school district to confirm school assignments for this home.

Similar homes
- $115,0002 bd1 ba995 sqft506 Dewey St, Sandusky, OH 44870For Sale
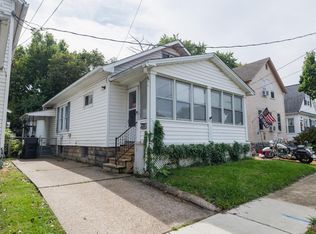 MLS ID #20264266, Benjamin C. Cooper, Russell Real Estate Services. Firelands MLS
- $150,0003 bd1 ba1.1k sqft1937 4th St, Sandusky, OH 44870For Sale
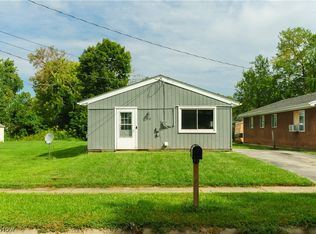 MLS ID #5244860, Elliot A Stone, Century 21 Homestar. MLS Now
- $125,0002 bd2 ba1k sqft627 E Madison St, Sandusky, OH 44870For Sale
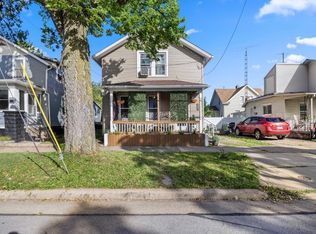 MLS ID #20263793, Mallory M. Baldwin, Russell Real Estate Services. Firelands MLS
- $139,9002 bd1 ba864 sqft2113 Campbell St, Sandusky, OH 44870For Sale
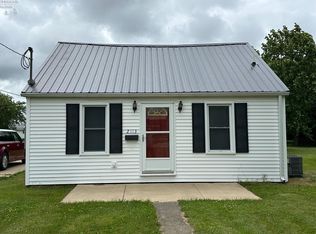 MLS ID #20262374, William L. Wilson, EXP Realty, LLC. Firelands MLS
