Welcome Home To A Spacious 4-bedroom Property Offering Plenty Of Room To Spread Out And Make Your Own! Conveniently Located Near Downtown Sandusky And Lake Erie, This Home Provides Easy Access To Local Dining, Entertainment, Shopping, Waterfront Attractions, And Everything The Downtown Area Has To Offer.inside, You'll Find Four Generously Sized Bedrooms Along With Multiple Living Spaces, Including Both A Living Room And A Separate Family Room Providing Flexibility For Entertaining, Relaxing, A Home Office, Playroom, Or Additional Gathering Space.a Dedicated Dining Room Offers Plenty Of Room For Everyday Gatherings And Hosting, While Main-floor Laundry Adds Convenience To The Home's Functional Layout. You'll Also Love The Large Walk-in Pantry, Providing An Abundance Of Storage For Groceries, Small Appliances, And Household Essentials.if You've Been Searching For A Home With Generous Room Sizes, Multiple Living Areas, And Plenty Of Space To Make Your Own, This One Is Worth A Look. Schedule Your Private Showing Today!
For sale
$145,000
532 Hancock St, Sandusky, OH 44870
4beds
2,074sqft
Single Family Residence
Built in 1908
3,267 Square Feet Lot
$-- Zestimate®
$70/sqft
$-- HOA
What's special
Separate family roomMultiple living spacesMain-floor laundryGenerously sized bedroomsLarge walk-in pantryDedicated dining room
- 26 days
- 691
- 74
Likely to sell faster than
Zillow last checked:
Listing updated:
Listed by:
Mary Giles 330-618-0495 mgiles0686@gmail.com,
North Bay Realty, LLC
Source: Firelands MLS,MLS#: 20263857Originating MLS: Firelands MLS
Facts & features
Interior
Bedrooms & bathrooms
- Bedrooms: 4
- Bathrooms: 1
- Full bathrooms: 1
Primary bedroom
- Level: Second
- Area: 168.11
- Dimensions: 14.58 x 11.53
Bedroom 2
- Level: Second
- Area: 152.21
- Dimensions: 13.75 x 11.07
Bedroom 3
- Level: Second
- Area: 142.57
- Dimensions: 12.55 x 11.36
Bedroom 4
- Level: Second
- Area: 115.09
- Dimensions: 11.25 x 10.23
Bedroom 5
- Area: 0
- Dimensions: 0 x 0
Bathroom
- Level: Second
Dining room
- Features: Formal
- Level: Main
- Area: 189.36
- Dimensions: 15.78 x 12
Family room
- Level: Main
- Area: 193.8
- Dimensions: 16.15 x 12
Kitchen
- Level: Main
- Area: 151.12
- Dimensions: 14.42 x 10.48
Living room
- Level: Main
- Area: 233.01
- Dimensions: 16.26 x 14.33
Heating
- Gas, Forced Air
Appliances
- Laundry: Laundry Room
Features
- Ceiling Fan(s)
- Basement: Full
- Has fireplace: Yes
- Fireplace features: Decorative
Interior area
- Total structure area: 2,074
- Total interior livable area: 2,074 sqft
Property
Parking
- Parking features: None
Features
- Levels: Two
- Stories: 2
Lot
- Size: 3,267 Square Feet
- Dimensions: 33 x 99
Details
- Parcel number: 5600881000
Construction
Type & style
- Home type: SingleFamily
- Property subtype: Single Family Residence
Materials
- Brick, Vinyl Siding
- Foundation: Basement
- Roof: Asphalt
Condition
- Year built: 1908
Utilities & green energy
- Electric: ON
- Sewer: Public Sewer
- Water: Public
Community & HOA
Location
- Region: Sandusky
Financial & listing details
- Price per square foot: $70/sqft
- Tax assessed value: $107,080
- Annual tax amount: $1,608
- Price range: $145K - $145K
- Date on market: 9/24/2026
- Date available: 01/01/1800
Estimated market value
Not available
Estimated sales range
Not available
Not available
Price history
| Date | Event | Price |
|---|---|---|
| 9/24/2026 | Listed for sale | $145,000+383.3%$70/sqft |
Source: Firelands MLS #20263857 Report a problem | ||
| 7/17/2018 | Sold | $30,000$14/sqft |
Source: Public Record Report a problem | ||
Public tax history
| Year | Property taxes | Tax assessment |
|---|---|---|
| 2025 | $1,462 -1% | $37,480 |
| 2024 | $1,476 -15.4% | $37,480 +9.6% |
| 2023 | $1,745 +0.7% | $34,200 |
| 2022 | $1,734 -22.7% | $34,200 |
| 2021 | $2,243 +47.3% | $34,200 +25% |
| 2020 | $1,523 -2.7% | $27,360 |
| 2019 | $1,566 +200.9% | $27,360 |
| 2018 | $520 -52.3% | $27,360 -2.9% |
| 2017 | $1,091 +100.1% | $28,190 |
| 2016 | $545 -44.6% | $28,190 |
| 2015 | $984 +0.6% | $28,190 |
| 2014 | $978 +102.1% | $28,190 |
| 2013 | $484 -49.9% | $28,190 |
| 2012 | $966 +5.9% | $28,190 -4.6% |
| 2011 | $913 +0.4% | $29,540 |
| 2010 | $909 +0.9% | $29,540 |
| 2009 | $900 -2.9% | $29,540 -4.5% |
| 2008 | $927 +0.5% | $30,920 |
| 2007 | $922 +63.7% | $30,920 |
| 2006 | $563 -13.3% | $30,920 -7.6% |
| 2005 | $650 -0.1% | $33,470 |
| 2004 | $650 -54.3% | $33,470 |
| 2003 | $1,424 +36.5% | $33,470 +28% |
| 2002 | $1,044 | $26,150 |
| 2001 | $1,044 | $26,150 |
| 2000 | $1,044 | $26,150 |
Find assessor info on the county website
Monthly payment
Est. payment
Payment breakdown
Explore the cost of this home by adjusting the details. Changes won't be saved.Climate risks
Neighborhood: 44870
Nearby schools
Schools provided by the listing agent
- District: Sandusky
Source: Firelands MLS. This data may not be complete. We recommend contacting the local school district to confirm school assignments for this home.

Similar homes
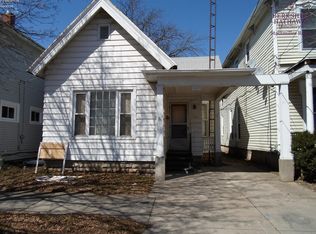
- $160,0003 bd2 ba2.2k sqft516 Shelby St, Sandusky, OH 44870For Sale By Owner
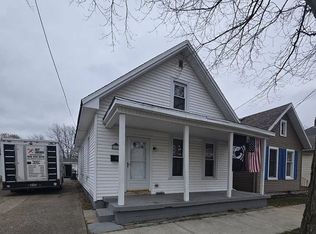
- $169,0005 bd2 ba2.3k sqft322 Decatur St, Sandusky, OH 44870For Sale
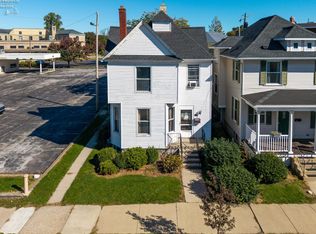 MLS ID #20264199, Jennifer Craig, Russell Real Estate Services. Firelands MLS
- $129,0005 bd1 ba2.4k sqft1519 Hayes Ave, Sandusky, OH 44870For Sale
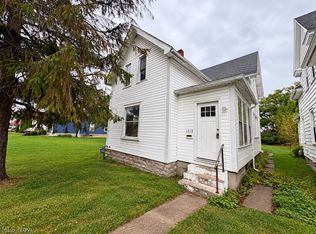 MLS ID #5254242, Jenna Kistler, Howard Hanna. MLS Now
- $179,0004 bd2 ba1.8k sqft326 Decatur St, Sandusky, OH 44870For Sale
 MLS ID #20264197, Jennifer Craig, Russell Real Estate Services. Firelands MLS
