Come check out this spacious and move-in ready 5-bedroom, 1-bath home offering plenty of room for a growing family! The main floor features two generously sized bedrooms, a large full bathroom with a tub/shower combination, and a conveniently located kitchen at the rear of the home. Upstairs, you'll find three additional bedrooms situated along a hallway, providing privacy and flexibility for family members, guests, or a home office. The home also includes a dry full basement with laundry hookups and ample storage space. With its functional layout, spacious rooms, and move-in ready condition, this home is ready for its next owner to make it their own.
Active
$129,000
1519 Hayes Ave, Sandusky, OH 44870
5beds
2,432sqft
Single Family Residence
Built in 1915
5,410 Square Feet Lot
$-- Zestimate®
$53/sqft
$-- HOA
What's special
Spacious roomsAmple storage space
- 26 days
- 612
- 62
Zillow last checked:
Listing updated:
Listed by:
Jenna Kistler 440-935-6070 jennabowman@howardhanna.com,
Howard Hanna
Source: MLS Now,MLS#: 5254242
Facts & features
Interior
Bedrooms & bathrooms
- Bedrooms: 5
- Bathrooms: 1
- Full bathrooms: 1
- Main level bathrooms: 1
- Main level bedrooms: 2
Heating
- Forced Air
Cooling
- None
Appliances
- Laundry: In Basement
Features
- Basement: Full
- Has fireplace: No
Interior area
- Total structure area: 2,432
- Total interior livable area: 2,432 sqft
- Finished area above ground: 1,680
- Finished area below ground: 752
Video & virtual tour
Property
Parking
- Parking features: Driveway
Features
- Levels: Two
- Stories: 2
Lot
- Size: 5,410 Square Feet
- Dimensions: 33 x 164
Details
- Parcel number: 5800286000
Construction
Type & style
- Home type: SingleFamily
- Architectural style: Colonial
- Property subtype: Single Family Residence
Materials
- Vinyl Siding
- Roof: Shingle
Condition
- Updated/Remodeled
- Year built: 1915
Utilities & green energy
- Sewer: Public Sewer
- Water: Public
Community & HOA
Community
- Subdivision: Hayes Avenue
HOA
- Has HOA: No
Location
- Region: Sandusky
Financial & listing details
- Price per square foot: $53/sqft
- Tax assessed value: $98,670
- Annual tax amount: $1,347
- Date on market: 10/19/2026
- Listing agreement: Exclusive Right To Sell
Estimated market value
Not available
Estimated sales range
Not available
Not available
Price history
| Date | Event | Price |
|---|---|---|
| 10/19/2026 | Listed for sale | $129,000+72.2%$53/sqft |
Source: MLS Now #5254242 Report a problem | ||
| 5/27/2021 | Sold | $74,900+431.2%$31/sqft |
Source: Public Record Report a problem | ||
| 2/10/2016 | Sold | $14,100+12.8%$6/sqft |
Source: Public Record Report a problem | ||
| 1/26/2016 | Pending sale | $12,500$5/sqft |
Source: CENTURY 21 Danhoff-Donnamiller Realty #20160091 Report a problem | ||
| 1/7/2016 | Listed for sale | $12,500-64.3%$5/sqft |
Source: CENTURY 21 Danhoff-Donnamiller Realty #20160091 Report a problem | ||
| 10/17/2013 | Sold | $35,000$14/sqft |
Source: Public Record Report a problem | ||
Public tax history
| Year | Property taxes | Tax assessment |
|---|---|---|
| 2025 | $1,347 -1% | $34,530 |
| 2024 | $1,360 +5.2% | $34,530 +36.3% |
| 2023 | $1,293 +0.7% | $25,340 |
| 2022 | $1,285 -0.9% | $25,340 |
| 2021 | $1,296 -3.9% | $25,340 +205.3% |
| 2020 | $1,349 +184.1% | $8,300 |
| 2019 | $475 -0.1% | $8,300 |
| 2018 | $475 -25.7% | $8,300 -62.7% |
| 2017 | $640 +0% | $22,270 |
| 2016 | $640 -44.8% | $22,270 |
| 2015 | $1,159 +0.6% | $22,270 |
| 2014 | $1,152 +116.1% | $22,270 |
| 2013 | $533 -51.8% | $22,270 |
| 2012 | $1,107 +18% | $22,270 +4.3% |
| 2011 | $938 +0.5% | $21,360 |
| 2010 | $934 +0.9% | $21,360 |
| 2009 | $925 -0.9% | $21,360 -4.3% |
| 2008 | $934 +0.5% | $22,330 |
| 2007 | $929 +128.3% | $22,330 |
| 2006 | $407 +27.1% | $22,330 +35.4% |
| 2005 | $320 -0.1% | $16,490 |
| 2004 | $320 -54.3% | $16,490 |
| 2003 | $702 +27.3% | $16,490 +19.4% |
| 2002 | $551 | $13,810 |
| 2001 | $551 -28% | $13,810 -28% |
| 2000 | $765 | $19,180 |
Find assessor info on the county website
Monthly payment
Est. payment
Payment breakdown
Explore the cost of this home by adjusting the details. Changes won't be saved.Climate risks
Neighborhood: 44870
Nearby schools
Schools provided by the listing agent
- District: Sandusky CSD - 2206
Source: MLS Now. This data may not be complete. We recommend contacting the local school district to confirm school assignments for this home.

Similar homes
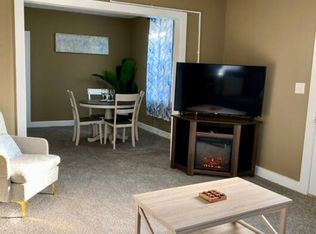
- $120,0003 bd1 ba2.1k sqft136 Huntington Pl, Sandusky, OH 44870For Sale
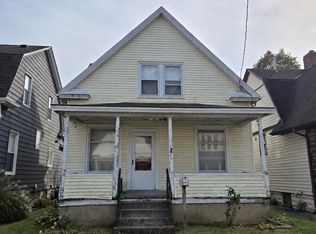 MLS ID #20264393, Cher McGlashan, North Bay Realty, LLC. Firelands MLS
- $149,9005 bd2 ba1.2k sqft1115 Filmore St, Sandusky, OH 44870For Sale
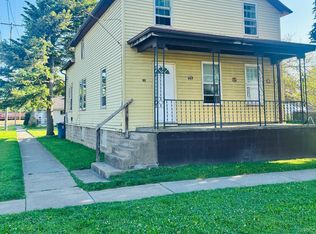 MLS ID #20263606, Garrett Jackson, Keller Williams Citywide. Firelands MLS
- $159,0005 bd2 ba2.3k sqft322 Decatur St, Sandusky, OH 44870For Sale
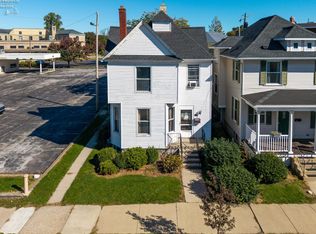 MLS ID #20264199, Jennifer Craig, Russell Real Estate Services. Firelands MLS
- $138,8003 bd2 ba1.3k sqft407 Center St, Sandusky, OH 44870For Sale
 MLS ID #20263460, Jeffrey S. Smith, BHHS Professional Realty. Firelands MLS
