Character, Space, And Timeless Charm Come Together At 1311 Columbus Ave., Sandusky! This Spacious 4-bedroom, 2-bath Home Offers Beautiful Original Details Paired With Thoughtful Updates And Versatile Living Space.enjoy Relaxing On The Inviting Front Porch With Classic Swings. Inside, You'll Find Original Hardwood Floors, Leaded Glass Windows, Pocket Doors, And A Decorative Fireplace. The Large Formal Dining Room Includes The Dining Table And Chairs, And The First Floor Also Features A Private Office With Built-ins, Half Bath, And Convenient First-floor Laundry. The Kitchen Opens To The Dining Room And Includes Stainless Steel Appliances.upstairs Offers Four Large Bedrooms, Including A Primary Suite With A Decorative Fireplace, Charming Window Seat, And Two Closets. It Also Features An Updated Bathroom, Sun Porch, And Two Large Closets For Additional Storage. The Third-floor Finished Space (31.9 X 21) Provides Excellent Flexibility For A Playroom, Office, Or Bonus Living Area.the Finished Basement Adds Even More Space With A 20 X 20 Family Room With Kitchenette, Bedroom, And Full Bath, Ideal For Guests Or Extended Living.additional Features Include Central Air, A Three-zone Gas Boiler System, Mini Split On The Third Floor, Recently Painted Exterior, And Fenced Backyard. Conveniently Located Within Walking Distance To Downtown Sandusky And Lake Erie.schedule Your Private Showing Today!
Sold for $420,000
$420,000
1311 Columbus Ave, Sandusky, OH 44870
4beds
2,625sqft
Single Family Residence
Built in 1906
7,248 Square Feet Lot
$392,500 Zestimate®
$160/sqft
$1,654 Estimated rent
Home value
$392,500
$373,000 - $412,000
$1,654/mo
Zestimate® history
Owner options
List your home for rent
$1,654/mo
Rent Zestimate®
Find your next renter with Zillow Rental Manager. Plus, with online applications, you can quickly screen prospective tenants – for free.
$1,654/mo
Rent Zestimate®
Refinance and save
$2,898/mo
Est. payment
Refinancing to a lower rate could help reduce your monthly payments and save thousands over the life of the loan.
$2,898/mo
Est. payment
Explore your selling options
Work with a Zillow partner agent
Leverage their expertise and Zillow's premium Showcase listings to get your home seen by more buyers.
Get startedList with your own agent
Get your home in front of millions of buyers by listing it on Zillow.
Learn how to do itSell it yourself
Take full control of how buyers see your home on Zillow by listing For Sale by Owner (FSBO).
List your homeWhat's special
Zillow last checked:
Listing updated:
Listed by:
Linda J. Armstrong 419-627-9914 Team@TheATeamSells.com,
RE/MAX Quality Realty - Sandus
Bought with:
Taylor N. Dillinger, 2015005530
BHHS Professional Realty
Source: Firelands MLS,MLS#: 20260707Originating MLS: Firelands MLS
Facts & features
Interior
Bedrooms & bathrooms
- Bedrooms: 4
- Bathrooms: 3
- Full bathrooms: 2
- 1/2 bathrooms: 1
Rooms
- Room types: 3 Season Room, Library, Recreation Room, Sun Room, Workshop
Primary bedroom
- Level: Second
- Area: 268.25
- Dimensions: 18.5 x 14.5
Bedroom 2
- Level: Second
- Area: 204.4
- Dimensions: 14.6 x 14
Bedroom 3
- Level: Second
- Area: 168
- Dimensions: 14 x 12
Bedroom 4
- Level: Second
- Area: 132
- Dimensions: 12 x 11
Bedroom 5
- Area: 0
- Dimensions: 0 x 0
Bathroom
- Level: Second
Bathroom 1
- Level: Basement
Bathroom 3
- Level: Main
Dining room
- Features: Formal
- Level: Main
- Area: 238
- Dimensions: 17 x 14
Family room
- Area: 0
- Dimensions: 0 x 0
Kitchen
- Level: Main
- Area: 170
- Dimensions: 17 x 10
Living room
- Level: Main
- Area: 400
- Dimensions: 20 x 20
Heating
- Gas, Forced Air, Radiant
Cooling
- Central Air
Appliances
- Included: Dishwasher, Disposal, Vented Exhaust Fan, Microwave, Range, Refrigerator
- Laundry: Laundry Room
Features
- Ceiling Fan(s)
- Basement: Full,Partially Finished
Interior area
- Total structure area: 2,625
- Total interior livable area: 2,625 sqft
Property
Parking
- Total spaces: 1
- Parking features: Detached, Garage Door Opener, Paved
- Garage spaces: 1
- Has uncovered spaces: Yes
Features
- Levels: Two
- Stories: 2
- Patio & porch: Patio
- Fencing: Yes
Lot
- Size: 7,248 Square Feet
Details
- Parcel number: 5700213000
- Zoning description: Residential
Construction
Type & style
- Home type: SingleFamily
- Property subtype: Single Family Residence
Materials
- Wood
- Foundation: Basement
- Roof: Asphalt
Condition
- Year built: 1906
Utilities & green energy
- Electric: ON
- Sewer: Public Sewer
- Water: Public
Community & HOA
Location
- Region: Sandusky
Financial & listing details
- Price per square foot: $160/sqft
- Tax assessed value: $207,670
- Annual tax amount: $2,705
- Price range: $420K - $420K
- Date on market: 3/5/2026
- Date available: 01/01/1800
- Listing terms: Conventional
Price history
| Date | Event | Price |
|---|---|---|
| 4/20/2026 | Sold | $420,000+5%$160/sqft |
Source: Firelands MLS #20260707 Report a problem | ||
| 3/23/2026 | Contingent | $399,900$152/sqft |
Source: Firelands MLS #20260707 Report a problem | ||
| 3/19/2026 | Listed for sale | $399,900+120.9%$152/sqft |
Source: Firelands MLS #20260707 Report a problem | ||
| 4/30/2009 | Sold | $181,000+20.7%$69/sqft |
Source: Public Record Report a problem | ||
| 5/3/2006 | Sold | $150,000$57/sqft |
Source: Public Record Report a problem | ||
Public tax history
| Year | Property taxes | Tax assessment |
|---|---|---|
| 2025 | $2,706 -3.3% | $72,680 |
| 2024 | $2,797 -11% | $72,680 +15.3% |
| 2023 | $3,143 +0.7% | $63,020 0% |
| 2022 | $3,120 -0.9% | $63,030 |
| 2021 | $3,149 +16.2% | $63,030 +26.4% |
| 2020 | $2,710 -2.8% | $49,880 |
| 2019 | $2,788 -0.1% | $49,880 |
| 2018 | $2,791 +1.4% | $49,880 +1.7% |
| 2017 | $2,752 +0% | $49,030 |
| 2016 | $2,751 +10.8% | $49,030 |
| 2015 | $2,483 -7.4% | $49,030 -7.9% |
| 2014 | $2,681 +1% | $53,260 |
| 2013 | $2,653 +0.2% | $53,260 |
| 2012 | $2,648 +16.6% | $53,260 +3% |
| 2011 | $2,272 +0.5% | $51,720 |
| 2010 | $2,262 +0.9% | $51,720 |
| 2009 | $2,241 +3.6% | $51,720 |
| 2008 | $2,164 +0.5% | $51,720 |
| 2007 | $2,153 +128.3% | $51,720 |
| 2006 | $943 +4.9% | $51,720 +11.8% |
| 2005 | $899 -0.1% | $46,250 |
| 2004 | $899 -54.3% | $46,250 |
| 2003 | $1,968 +25.6% | $46,250 +17.8% |
| 2002 | $1,566 | $39,250 |
| 2001 | $1,566 | $39,250 |
| 2000 | $1,566 | $39,250 |
Find assessor info on the county website
Neighborhood: 44870
Nearby homes
- $301,0005 bd3 ba3.4k sqft1305 Columbus Ave, Sandusky, OH 44870Off Market
- $456,1004 bd3 ba5k sqft1315 Columbus Ave, Sandusky, OH 44870Off Market
- $217,0006 bd3 ba2.7k sqft1221 Columbus Ave, Sandusky, OH 44870Off Market
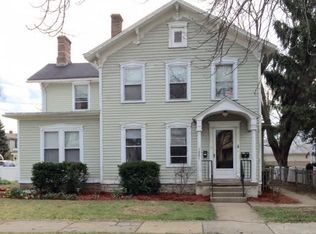
- $179,4005 bd1 ba2.1k sqft1308 Campbell St, Sandusky, OH 44870Off Market
- $134,9004 bd2 ba1.4k sqft1310 Campbell St, Sandusky, OH 44870For Sale
- $120,400-- bd1 ba1k sqft1304 Campbell St, Sandusky, OH 44870Off Market
- $103,4003 bd1 ba985 sqft1302 Campbell St, Sandusky, OH 44870Off Market
- $150,4003 bd1 ba1.4k sqft1218 Campbell St, Sandusky, OH 44870Off Market
Nearby schools
GreatSchools rating
- 4/10The Sandusky Intermediate SchoolGrades: 3-6Distance: 0.6 mi
- 5/10Sandusky Middle SchoolGrades: 7-8Distance: 0.8 mi
- 3/10Sandusky High SchoolGrades: 9-12Distance: 0.8 mi
Schools provided by the listing agent
- District: Sandusky
Source: Firelands MLS. This data may not be complete. We recommend contacting the local school district to confirm school assignments for this home.
Get a cash offer in 3 minutes
Find out how much your home could sell for in as little as 3 minutes with a no-obligation cash offer.
Estimated market value
$392,500
Get a cash offer in 3 minutes
Find out how much your home could sell for in as little as 3 minutes with a no-obligation cash offer.
Estimated market value
$392,500
- Ohio
- Erie County
- Sandusky
- 44870
- 1311 Columbus Ave
