Welcome To 320 Goodrich Road, Bellevue, Ohio! This Charming Home Offers Three Bedrooms, One Bath, And An Oversized Two And A Half Car Garage. Enjoy A Fenced-in Back Yard And An Open Floor Plan With An Eat-in Kitchen Seamlessly Connecting To The Living Space, Perfect For Gatherings. The Full Basement Is Partially Finished, Providing Extra Space For All Your Needs. Retreat To The Large Primary Bedroom Upstairs And Benefit From A Paved Driveway With Extra Parking Behind The House. With Immediate Possession And Easy Showings, This Home Is Ready For You-don't Miss Out!!
For sale
Price cut: $10.1K (10/16)
$179,900
320 Goodrich Rd, Bellevue, OH 44811
3beds
1,408sqft
Single Family Residence
Built in 1951
7,849 Square Feet Lot
$-- Zestimate®
$128/sqft
$-- HOA
What's special
Three bedroomsOpen floor planLarge primary bedroom upstairsOne bath
- 3 days
- 313
- 9
Likely to sell faster than
Zillow last checked:
Listing updated:
Listed by:
Fonda Risner 419-334-1671 fondarisner@hotmail.com,
Bonnigson & Associates
Source: Firelands MLS,MLS#: 20264188Originating MLS: Firelands MLS
Facts & features
Interior
Bedrooms & bathrooms
- Bedrooms: 3
- Bathrooms: 1
- Full bathrooms: 1
Primary bedroom
- Level: Second
- Area: 270
- Dimensions: 27 x 10
Bedroom 2
- Level: Main
- Area: 103.79
- Dimensions: 10.7 x 9.7
Bedroom 3
- Level: Main
- Area: 99
- Dimensions: 11 x 9
Bedroom 4
- Area: 0
- Dimensions: 0 x 0
Bedroom 5
- Area: 0
- Dimensions: 0 x 0
Bathroom
- Level: Main
Dining room
- Features: Kitchen
- Area: 0
- Dimensions: 0 x 0
Family room
- Area: 0
- Dimensions: 0 x 0
Kitchen
- Level: Main
- Area: 210
- Dimensions: 15 x 14
Living room
- Level: Main
- Area: 133.34
- Dimensions: 11.8 x 11.3
Heating
- Gas, Forced Air, Furnace & Central Air - 2002
Cooling
- Central Air
Appliances
- Included: Dishwasher, Range, Refrigerator
- Laundry: None, In Basement
Features
- Basement: Sump Pump,Full
Interior area
- Total structure area: 1,408
- Total interior livable area: 1,408 sqft
Property
Parking
- Total spaces: 2
- Parking features: Detached, Garage Door Opener, Paved
- Garage spaces: 2
- Has uncovered spaces: Yes
Features
- Levels: One and One Half
- Stories: 1
Lot
- Size: 7,849 Square Feet
Details
- Parcel number: 010070090100000
- Other equipment: Sump Pump
Construction
Type & style
- Home type: SingleFamily
- Property subtype: Single Family Residence
Materials
- Aluminum, Vinyl Siding
- Foundation: Basement
- Roof: Asphalt,Roof - 2004
Condition
- Year built: 1951
Utilities & green energy
- Electric: 220 Volts in Garage, ON
- Gas: Columbia Gas
- Sewer: Public Sewer
- Water: Public
Community & HOA
Location
- Region: Bellevue
Financial & listing details
- Price per square foot: $128/sqft
- Tax assessed value: $125,650
- Annual tax amount: $1,788
- Price range: $179.9K - $179.9K
- Date on market: 10/13/2026
- Date available: 01/01/1800
Estimated market value
Not available
Estimated sales range
Not available
Not available
Price history
| Date | Event | Price |
|---|---|---|
| 10/16/2026 | Price change | $179,900-5.3%$128/sqft |
Source: Firelands MLS #20264188 Report a problem | ||
| 10/13/2026 | Listed for sale | $190,000+171.4%$135/sqft |
Source: Firelands MLS #20264188 Report a problem | ||
| 3/20/2011 | Listing removed | $70,000$50/sqft |
Source: WebMLS.net #805417 Report a problem | ||
| 1/16/2011 | Listed for sale | $70,000-13%$50/sqft |
Source: WebMLS.net #805417 Report a problem | ||
| 6/21/1999 | Sold | $80,500$57/sqft |
Source: Public Record Report a problem | ||
Public tax history
| Year | Property taxes | Tax assessment |
|---|---|---|
| 2024 | $1,788 +45.3% | $43,980 +52.4% |
| 2023 | $1,231 -1% | $28,850 |
| 2022 | $1,243 -0.8% | $28,850 |
| 2021 | $1,254 +2.1% | $28,850 +8.1% |
| 2020 | $1,228 +1.4% | $26,700 |
| 2019 | $1,211 +1.3% | $26,700 |
| 2018 | $1,195 | $26,700 +15.2% |
| 2017 | $1,195 +18.3% | $23,170 |
| 2016 | $1,010 +0.2% | $23,170 |
| 2015 | $1,008 | $23,170 +2.3% |
| 2014 | $1,008 +0.4% | $22,650 |
| 2013 | $1,004 | $22,650 |
| 2012 | -- | $22,650 -14.4% |
| 2011 | -- | $26,460 |
| 2010 | -- | $26,460 |
| 2009 | -- | $26,460 |
| 2008 | -- | $26,460 |
| 2007 | -- | $26,460 |
| 2006 | $1,479 +6% | $26,460 +4.1% |
| 2005 | $1,395 | $25,410 |
| 2004 | -- | $25,410 |
| 2003 | $1,414 +11.7% | $25,410 +12.7% |
| 2002 | $1,266 | $22,540 |
| 2001 | -- | $22,540 |
Find assessor info on the county website
Monthly payment
Est. payment
Payment breakdown
Explore the cost of this home by adjusting the details. Changes won't be saved.Climate risks
Neighborhood: 44811
Nearby schools
Schools provided by the listing agent
- District: Bellevue
Source: Firelands MLS. This data may not be complete. We recommend contacting the local school district to confirm school assignments for this home.
Similar homes
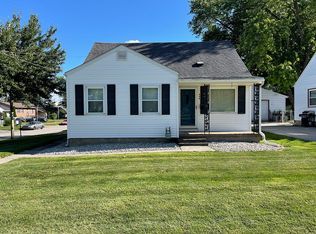
- $185,0003 bd2 ba1.6k sqft426 N Sandusky St, Bellevue, OH 44811For Sale
 MLS ID #20262585, Joshua J. Young, Polter Real Estate. Firelands MLS
 - $--3 bd2 ba1.5k sqft6690 County Road 219, Bellevue, OH 44811Auction
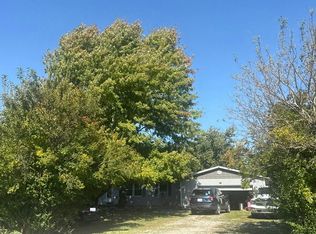 Auction.com 2
 - $229,9003 bd2 ba1.4k sqft422 Northwest St, Bellevue, OH 44811For Sale
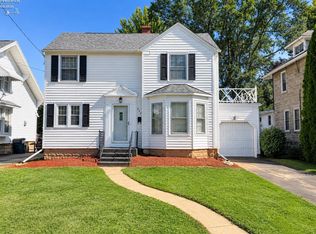 MLS ID #20263984, Kelsey Haig, BHHS Professional Realty-CLE. Firelands MLS
 - $155,0003 bd2 ba1.2k sqft208 Lawrence St, Bellevue, OH 44811For Sale
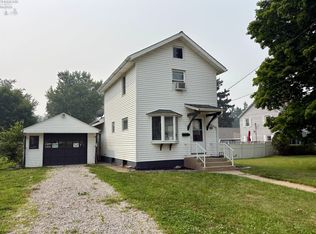 MLS ID #20262916, Bryan M. Schube, RE/MAX Unlimited Results Realt. Firelands MLS
