Welcome To 426 N Sandusky Street, Where You Will Find A Large Three Bedroom Home On A Corner Lot In The Heart Of Bellevue. The Sellers Have Lovingly Cared For And Owned The Home For Several Years First As A Primary Residence Then After Relocating As A Rental To The Same Famliy For Over Ten Years. Many Recent Updates Including The Roof, Furnace/ Ac, Brand New Dish Washer, Paint Inside And Outside Of The Home. (see Attached Info Sheet For Full List Of Updates From Sellers) Original Oak And Red Pine Hardwood Floors Downstairs Recently Refinished And New Carpet. A Full Bathroom With Laundry Located On The First Floor For Convience. The Home Features Several Large Windows And Original Doors That Open Up From The Dinning Room And Lead To The Porch.
For sale
Price cut: $9.9K (10/15)
$185,000
426 N Sandusky St, Bellevue, OH 44811
3beds
1,680sqft
Single Family Residence
Built in ----
10,428 Square Feet Lot
$182,300 Zestimate®
$110/sqft
$-- HOA
What's special
- 102 days
- 775
- 55
Zillow last checked:
Listing updated:
Listed by:
Joshua J. Young 419-333-8510 jytherealestateguy@gmail.com,
Polter Real Estate
Source: Firelands MLS,MLS#: 20262585Originating MLS: Firelands MLS
Facts & features
Interior
Bedrooms & bathrooms
- Bedrooms: 3
- Bathrooms: 2
- Full bathrooms: 2
Primary bedroom
- Level: Second
- Area: 180
- Dimensions: 15 x 12
Bedroom 2
- Level: Second
- Area: 108
- Dimensions: 9 x 12
Bedroom 3
- Level: Second
- Area: 90
- Dimensions: 9 x 10
Bedroom 4
- Area: 0
- Dimensions: 0 x 0
Bedroom 5
- Area: 0
- Dimensions: 0 x 0
Bathroom
- Level: Main
Bathroom 1
- Level: Second
Dining room
- Features: Formal
- Level: Main
- Area: 168
- Dimensions: 14 x 12
Family room
- Area: 0
- Dimensions: 0 x 0
Kitchen
- Level: Main
- Area: 165
- Dimensions: 15 x 11
Living room
- Level: Main
- Area: 312
- Dimensions: 26 x 12
Heating
- Electric, Gas, Baseboard, Forced Air, Gravity, Some Upstairs Rooms Have Baseboard Heat
Cooling
- Central Air
Appliances
- Included: Dishwasher, Dryer, Range, Refrigerator, Washer
- Laundry: None
Features
- Basement: Full
- Has fireplace: Yes
- Fireplace features: Decorative
Interior area
- Total structure area: 1,680
- Total interior livable area: 1,680 sqft
Property
Parking
- Total spaces: 1
- Parking features: Off Street
- Garage spaces: 1
Features
- Levels: Two
- Stories: 2
Lot
- Size: 10,428 Square Feet
Details
- Parcel number: 010010130120000
Construction
Type & style
- Home type: SingleFamily
- Property subtype: Single Family Residence
Materials
- Aluminum, Vinyl Siding
- Foundation: Basement
- Roof: Asphalt,Slate
Condition
- Year built: 0
Utilities & green energy
- Electric: ON
- Sewer: Public Sewer
- Water: Public
Community & HOA
Location
- Region: Bellevue
Financial & listing details
- Price per square foot: $110/sqft
- Tax assessed value: $153,000
- Annual tax amount: $2,232
- Price range: $185K - $185K
- Date on market: 7/10/2026
- Date available: 01/01/1800
Estimated market value
$182,300
$173,000 - $191,000
$1,645/mo
Price history
| Date | Event | Price |
|---|---|---|
| 10/15/2026 | Price change | $185,000-5.1%$110/sqft |
Source: Firelands MLS #20262585 Report a problem | ||
| 8/30/2026 | Price change | $194,900-6.7%$116/sqft |
Source: Firelands MLS #20262585 Report a problem | ||
| 7/31/2026 | Price change | $209,000-4.6%$124/sqft |
Source: Firelands MLS #20262585 Report a problem | ||
| 7/15/2026 | Listed for sale | $219,000+167.1%$130/sqft |
Source: Firelands MLS #20262585 Report a problem | ||
| 5/28/1999 | Sold | $82,000$49/sqft |
Source: Public Record Report a problem | ||
Public tax history
| Year | Property taxes | Tax assessment |
|---|---|---|
| 2024 | $2,232 +30.8% | $53,550 +37.4% |
| 2023 | $1,707 -1% | $38,980 |
| 2022 | $1,725 -0.8% | $38,980 |
| 2021 | $1,739 -1.8% | $38,980 +3.9% |
| 2020 | $1,771 +1.4% | $37,520 |
| 2019 | $1,747 +1.3% | $37,520 |
| 2018 | $1,724 | $37,520 +16.7% |
| 2017 | $1,724 +19.7% | $32,150 |
| 2016 | $1,440 +0.2% | $32,150 -0.1% |
| 2015 | $1,438 | $32,170 +15.1% |
| 2014 | $1,438 +12.9% | $27,940 |
| 2013 | $1,273 | $27,940 |
| 2012 | -- | $27,940 -3% |
| 2011 | -- | $28,810 |
| 2010 | -- | $28,810 -19.3% |
| 2009 | -- | $35,700 +7.5% |
| 2008 | -- | $33,220 |
| 2007 | -- | $33,220 +0% |
| 2006 | $1,857 +10.7% | $33,215 +8.7% |
| 2005 | $1,678 | $30,555 |
| 2004 | -- | $30,555 |
| 2003 | $1,701 +9.3% | $30,555 +10.2% |
| 2002 | $1,556 | $27,720 |
| 2001 | -- | $27,720 |
Find assessor info on the county website
Monthly payment
Est. payment
Payment breakdown
Explore the cost of this home by adjusting the details. Changes won't be saved.Climate risks
Neighborhood: 44811
Nearby schools
Schools provided by the listing agent
- District: Bellevue
Source: Firelands MLS. This data may not be complete. We recommend contacting the local school district to confirm school assignments for this home.
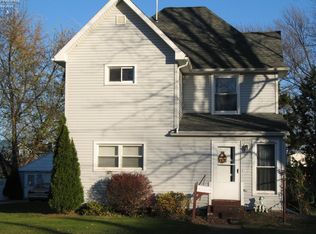
Similar homes
- $199,0004 bd2 ba1.2k sqft607 W Main St, Bellevue, OH 44811For Sale
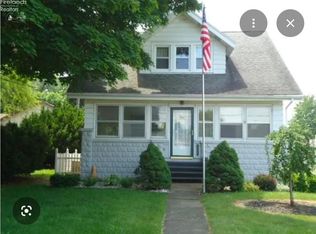 MLS ID #20263836, Robin Williams, Century 21 Bolte Real Estate. Firelands MLS
 - $159,9003 bd2 ba1.5k sqft13280 E Township Road 178, Bellevue, OH 44811For Sale
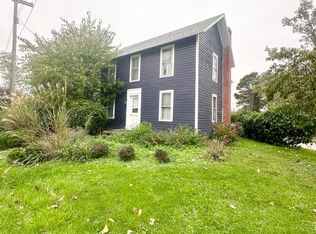 MLS ID #20264289, Jami S. Tallman, North Bay Realty, LLC. Firelands MLS
 - $159,9004 bd2 ba1.6k sqft124 Walter St, Bellevue, OH 44811For Sale
 MLS ID #20261861, Landen J. Barr, EXP Realty, LLC. Firelands MLS
 - $155,0003 bd2 ba1.2k sqft208 Lawrence St, Bellevue, OH 44811For Sale
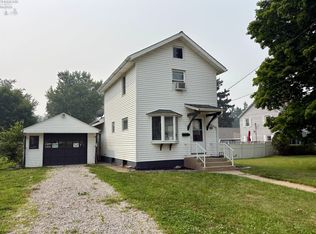 MLS ID #20262916, Bryan M. Schube, RE/MAX Unlimited Results Realt. Firelands MLS
