**nate Mahler | 419-341-7176**tenant-occupied Duplex In Bellevue Generating $1,400 In Total Monthly Rent. The Lower Unit Rents For $850 Per Month, And The Upper Unit Rents For $550 Per Month. The Property Offers Approximately 2,378 Square Feet, Driveway Parking And Alley Access. Both Units Include A Stove And Refrigerator. The Lower-unit Washer And Dryer Belong To The Tenant And Are Excluded. The Garage In The Back Will Be Torn Down Soon. All Other Personal Property Is Excluded.
For sale
$159,000
1011 E Main St, Bellevue, OH 44811
4beds
2,378sqft
Single Family Residence
Built in ----
9,191 Square Feet Lot
$-- Zestimate®
$67/sqft
$-- HOA
What's special
Alley accessDriveway parking
- 53 days
- 386
- 17
Zillow last checked:
Listing updated:
Listed by:
Nathanael E. Mahler 419-341-7176 natemahler7@gmail.com,
EXP Realty, LLC
Source: Firelands MLS,MLS#: 20263284Originating MLS: Firelands MLS
Facts & features
Interior
Bedrooms & bathrooms
- Bedrooms: 4
- Bathrooms: 2
- Full bathrooms: 2
Primary bedroom
- Level: Main
- Area: 212.5
- Dimensions: 12.5 x 17
Bedroom 2
- Level: Main
- Area: 130
- Dimensions: 10 x 13
Bedroom 3
- Level: Second
- Area: 132
- Dimensions: 11 x 12
Bedroom 4
- Level: Second
- Area: 132
- Dimensions: 11 x 12
Bedroom 5
- Area: 0
- Dimensions: 0 x 0
Bathroom
- Level: Main
Bathroom 1
- Level: Second
Dining room
- Features: Combo
- Level: Main
- Area: 180
- Dimensions: 18 x 10
Family room
- Area: 0
- Dimensions: 0 x 0
Kitchen
- Level: Main
- Area: 252
- Dimensions: 18 x 14
Living room
- Level: Main
- Area: 120
- Dimensions: 12 x 10
Heating
- Electric, Gas, Baseboard, Forced Air, Electric Baseboard Heat Upstairsnatural Gas Forced Air Downstairs
Appliances
- Laundry: Laundry Room
Features
- Basement: Full
Interior area
- Total structure area: 2,378
- Total interior livable area: 2,378 sqft
Property
Parking
- Total spaces: 1
- Parking features: Off Street, Other, Shared Driveway
- Garage spaces: 1
- Has uncovered spaces: Yes
Features
- Levels: Two
- Stories: 2
Lot
- Size: 9,191 Square Feet
Details
- Parcel number: 010020070250000
Construction
Type & style
- Home type: SingleFamily
- Property subtype: Single Family Residence
Materials
- Vinyl Siding
- Foundation: Basement
- Roof: Asphalt,Owner Working On Replacing Shingles Before Closing.
Condition
- Year built: 0
Utilities & green energy
- Electric: 100 Amp Service, 200+ Amp Service, ON
- Sewer: Public Sewer
- Water: Public
Community & HOA
Location
- Region: Bellevue
Financial & listing details
- Price per square foot: $67/sqft
- Tax assessed value: $143,560
- Annual tax amount: $3,048
- Price range: $159K - $159K
- Date on market: 8/26/2026
- Date available: 01/01/1800
Estimated market value
Not available
Estimated sales range
Not available
Not available
Price history
| Date | Event | Price |
|---|---|---|
| 8/26/2026 | Listed for sale | $159,000+127.5%$67/sqft |
Source: Firelands MLS #20263284 Report a problem | ||
| 9/28/1999 | Sold | $69,900$29/sqft |
Source: Public Record Report a problem | ||
Public tax history
| Year | Property taxes | Tax assessment |
|---|---|---|
| 2024 | $2,043 +37.6% | $50,250 +44.4% |
| 2023 | $1,485 -1% | $34,800 |
| 2022 | $1,500 -0.8% | $34,800 |
| 2021 | $1,513 +19.6% | $34,800 +26.6% |
| 2020 | $1,264 +1.4% | $27,490 |
| 2019 | $1,247 +1.3% | $27,490 |
| 2018 | $1,230 | $27,490 +8% |
| 2017 | $1,230 +10.9% | $25,450 |
| 2016 | $1,110 +0.2% | $25,450 0% |
| 2015 | $1,107 | $25,460 +18.6% |
| 2014 | $1,107 +16.4% | $21,460 |
| 2013 | $951 | $21,460 |
| 2012 | -- | $21,460 -5.5% |
| 2011 | -- | $22,720 |
| 2010 | -- | $22,720 -23.6% |
| 2009 | -- | $29,750 +77.1% |
| 2008 | -- | $16,800 -22.6% |
| 2007 | -- | $21,700 -33.6% |
| 2006 | $1,827 +56.9% | $32,690 +54.1% |
| 2005 | $1,165 | $21,210 |
| 2004 | -- | $21,210 |
| 2003 | $1,181 +11.9% | $21,210 +12.8% |
| 2002 | $1,056 | $18,795 0% |
| 2001 | -- | $18,800 |
Find assessor info on the county website
Monthly payment
Est. payment
Payment breakdown
Explore the cost of this home by adjusting the details. Changes won't be saved.Climate risks
Neighborhood: 44811
Nearby schools
Schools provided by the listing agent
- District: Bellevue
Source: Firelands MLS. This data may not be complete. We recommend contacting the local school district to confirm school assignments for this home.
Similar homes
- $160,0005 bd2 ba3.1k sqft203 Northwest St, Bellevue, OH 44811For Sale
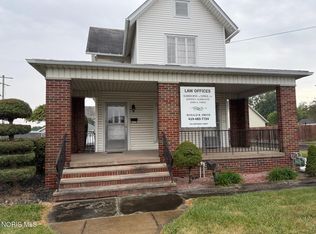 MLS ID #10011327, Cynthia Champer, Howard Hanna. NORIS
 - $159,9004 bd2 ba1.5k sqft131 Ashford Ave, Bellevue, OH 44811For Sale
 MLS ID #20263065, Joanne Berardi, North Bay Realty, LLC. Firelands MLS
 - $159,9004 bd2 ba1.6k sqft124 Walter St, Bellevue, OH 44811For Sale
 MLS ID #20261861, Landen J. Barr, EXP Realty, LLC. Firelands MLS
 - $155,0003 bd2 ba1.2k sqft208 Lawrence St, Bellevue, OH 44811For Sale
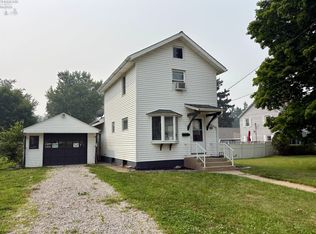 MLS ID #20262916, Bryan M. Schube, RE/MAX Unlimited Results Realt. Firelands MLS
