New Price....rare Find In Perkins Twp.. One Floor Living In This Well Maintained 3 Br. 2 Bath Ranch On .7 Of An Acre Lot. Remodeled In 2000 Adding Family Room And Opening The Living Space Of Kitchen, Living Room And Family Room... Also Attractive Bricking Exterior Of This Charming Home..convenient 2 Car Attached Heated Garage With Cabinets, 16 X 14 Deck Overlooks Fenced In Back Yard And Quiet Wooded Area Behind The Property.. Also A 4th Room Adjacent To Primary Bedroom Would Make A Great Office Or Nursery...plenty Of Storage Available In Floored Attic Accessible By Staircase. This Home Also Features Numerous Possibilities For The Huge 40 X 32 Detached Insulated Garage With Lift... And Lines That Are Already In For Availablity Of Water And Gas. House Roof New In Sept 2026, Central Air 2026, Septic Pumped Sept 2026, Shared Driveway Sealed In Sept. 2026... Possesion At Closing.
For sale
Price cut: $30K (10/20)
$329,900
319 Bell Ave, Sandusky, OH 44870
3beds
1,989sqft
Single Family Residence
Built in 1940
0.7 Acres Lot
$323,300 Zestimate®
$166/sqft
$-- HOA
What's special
Attractive bricking exteriorOne floor living
- 35 days
- 554
- 17
Zillow last checked:
Listing updated:
Listed by:
Margie A. Bowers 419-366-9111 mbowers@erielighthouse.com,
Simply Better Realty, LLC
Source: Firelands MLS,MLS#: 20263714Originating MLS: Firelands MLS
Facts & features
Interior
Bedrooms & bathrooms
- Bedrooms: 3
- Bathrooms: 2
- Full bathrooms: 2
Rooms
- Room types: Office
Primary bedroom
- Level: Main
- Area: 238
- Dimensions: 17 x 14
Bedroom 2
- Level: Main
- Area: 154
- Dimensions: 14 x 11
Bedroom 3
- Level: Main
- Area: 99
- Dimensions: 9 x 11
Bedroom 4
- Area: 0
- Dimensions: 0 x 0
Bedroom 5
- Area: 0
- Dimensions: 0 x 0
Bathroom
- Level: Main
Bathroom 1
- Level: Main
Dining room
- Features: Combo
- Area: 0
- Dimensions: 0 x 0
Family room
- Level: Main
- Area: 273
- Dimensions: 21 x 13
Kitchen
- Level: Main
- Area: 240
- Dimensions: 10 x 24
Living room
- Level: Main
- Area: 252
- Dimensions: 21 x 12
Heating
- Gas, Forced Air, Furnace 2016
Cooling
- Central Air
Appliances
- Included: Dishwasher, Microwave
- Laundry: None, In Basement
Features
- Ceiling Fan(s)
- Basement: Sump Pump,Full
- Has fireplace: Yes
- Fireplace features: Other, Wood Burning
Interior area
- Total structure area: 1,989
- Total interior livable area: 1,989 sqft
Property
Parking
- Total spaces: 2
- Parking features: Attached, Garage Door Opener, Heated Garage, Paved, Shared Driveway
- Attached garage spaces: 2
- Has uncovered spaces: Yes
Features
- Levels: One
- Stories: 1
- Patio & porch: Deck 14x16
Lot
- Size: 0.7 Acres
Details
- Parcel number: 3201263000
- Other equipment: Sump Pump
Construction
Type & style
- Home type: SingleFamily
- Property subtype: Single Family Residence
Materials
- Brick, Vinyl Siding
- Foundation: Basement
- Roof: Asphalt,New Sept 2026
Condition
- Year built: 1940
Utilities & green energy
- Electric: 200+ Amp Service, ON
- Gas: Columbia Gas
- Sewer: Leach, Septic Tank, See Sewer Comment, Pumped Sept 2026
- Water: Public
- Utilities for property: Natural Gas Available
Community & HOA
Community
- Security: Surveillance On Site
Location
- Region: Sandusky
Financial & listing details
- Price per square foot: $166/sqft
- Tax assessed value: $196,050
- Annual tax amount: $3,080
- Price range: $329.9K - $329.9K
- Date on market: 9/15/2026
- Date available: 01/01/1800
Estimated market value
$323,300
$307,000 - $339,000
$1,812/mo
Price history
| Date | Event | Price |
|---|---|---|
| 10/20/2026 | Price change | $329,900-8.3%$166/sqft |
Source: Firelands MLS #20263714 Report a problem | ||
| 9/29/2026 | Price change | $359,900-5%$181/sqft |
Source: Firelands MLS #20263714 Report a problem | ||
| 9/15/2026 | Listed for sale | $379,000+1253.6%$191/sqft |
Source: Firelands MLS #20263714 Report a problem | ||
| 10/3/2001 | Sold | $28,000-81%$14/sqft |
Source: Public Record Report a problem | ||
| 3/20/1998 | Sold | $147,000$74/sqft |
Source: Public Record Report a problem | ||
Public tax history
| Year | Property taxes | Tax assessment |
|---|---|---|
| 2025 | $3,080 -2% | $68,620 |
| 2024 | $3,142 -0.8% | $68,620 +21.4% |
| 2023 | $3,167 -0.4% | $56,540 0% |
| 2022 | $3,178 +0.1% | $56,550 |
| 2021 | $3,174 +16% | $56,550 +15.1% |
| 2020 | $2,735 -2.8% | $49,150 |
| 2019 | $2,814 +99.9% | $49,150 |
| 2018 | $1,408 -7.4% | $49,150 -4.8% |
| 2017 | $1,520 +14.5% | $51,640 |
| 2016 | $1,327 -49.1% | $51,640 |
| 2015 | $2,607 -4.5% | $51,640 -3.5% |
| 2014 | $2,730 +114.5% | $53,500 |
| 2013 | $1,273 -46.7% | $53,500 |
| 2012 | $2,389 -9% | $53,500 -12.9% |
| 2011 | $2,626 +1.5% | $61,390 |
| 2010 | $2,586 +1% | $61,390 |
| 2009 | $2,562 -0.2% | $61,390 |
| 2008 | $2,566 +6.8% | $61,390 |
| 2007 | $2,404 +101.8% | $61,390 |
| 2006 | $1,191 +17.4% | $61,390 +26.7% |
| 2005 | $1,015 -0.5% | $48,460 |
| 2004 | $1,020 -50.3% | $48,460 |
| 2003 | $2,051 +15.9% | $48,460 +15.2% |
| 2002 | $1,770 | $42,060 |
| 2001 | $1,770 | $42,060 |
| 2000 | $1,770 | $42,060 |
Find assessor info on the county website
Monthly payment
Est. payment
Payment breakdown
Explore the cost of this home by adjusting the details. Changes won't be saved.Climate risks
Neighborhood: 44870
Nearby schools
Schools provided by the listing agent
- District: Perkins
Source: Firelands MLS. This data may not be complete. We recommend contacting the local school district to confirm school assignments for this home.
Similar homes
- $365,0003 bd3 ba1.9k sqft314 Linden Way Dr, Sandusky, OH 44870For Sale
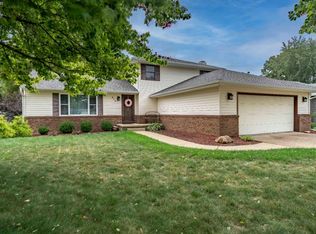 MLS ID #20263815, Brayden Martin, Keller Williams Citywide-PC. Firelands MLS
- $299,9004 bd2 ba2k sqft5014 Denver Ave, Sandusky, OH 44870For Sale
 MLS ID #20262756, Dale R. Coffman, RE/MAX Quality Realty - Norwal. Firelands MLS
- $369,9004 bd3 ba2.5k sqft120 Norbert Pl, Sandusky, OH 44870For Sale
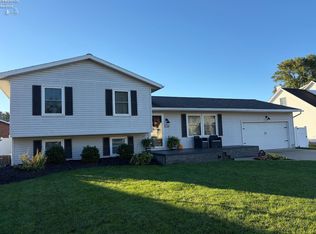 MLS ID #20264046, Jill S. Schroeder, RE/MAX Quality Realty - Sandus. Firelands MLS
- $287,0003 bd2 ba1.6k sqft2920 Hinde Ave, Sandusky, OH 44870For Sale
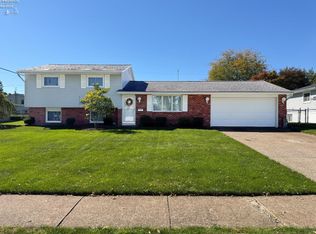 MLS ID #20264111, Cher McGlashan, North Bay Realty, LLC. Firelands MLS
