Welcome Home To This Spacious 2,500 Sq. Foot Home Situated On A Beautiful .56 Acre Lot! The Inviting Living Room Features A Cozy Gas Fireplace And Beautiful Flooring That Continues Throughout The Kitchen And Dining Area. The Generously Sized Primary Bedroom Offers A Walk In Closet , With Lots Of Cabinets For Storage. There Is Also A Private En Suite Bathroom For Added Comfort And Convenience. There Are Two Additional Bedrooms With Good Closet Space. A Full Basement Provides Abundant Storage And Many Possibilities. The Detached Two- Car Garage Offers Plenty Of Space For Vehicles And More. All Appliances Stay And The Washer And Dryer, Making This Home Convenient And Ready For The New Owners! Don't Miss Out On Making This Spacious Property Your Own! All Measurements Are Approximates And Should Be Independently Verified By Buyer And Buyers Agent.
For sale
Price cut: $10K (9/22)
$349,900
115 Lowell St, Castalia, OH 44824
3beds
2,595sqft
Single Family Residence
Built in 1930
0.56 Acres Lot
$340,500 Zestimate®
$135/sqft
$-- HOA
What's special
Generously sized primary bedroomCozy gas fireplacePrivate en suite bathroom
- 50 days
- 481
- 28
Zillow last checked:
Listing updated:
Listed by:
Erin Schmitz 419-733-8227 sophi_b_86@hotmail.com,
Bonnigson & Associates,
Erik Bonnigson,
Bonnigson & Associates
Source: Firelands MLS,MLS#: 20263404Originating MLS: Firelands MLS
Facts & features
Interior
Bedrooms & bathrooms
- Bedrooms: 3
- Bathrooms: 3
- Full bathrooms: 3
Primary bedroom
- Level: Main
- Area: 384
- Dimensions: 24 x 16
Bedroom 2
- Level: Main
- Area: 130
- Dimensions: 10 x 13
Bedroom 3
- Level: Main
- Area: 130
- Dimensions: 10 x 13
Bedroom 4
- Area: 0
- Dimensions: 0 x 0
Bedroom 5
- Area: 0
- Dimensions: 0 x 0
Bathroom
- Level: Main
Bathroom 1
- Level: Main
Bathroom 2
- Level: Basement
Dining room
- Features: Combo
- Level: Main
- Area: 143
- Dimensions: 11 x 13
Family room
- Area: 0
- Dimensions: 0 x 0
Kitchen
- Level: Main
- Area: 210
- Dimensions: 14 x 15
Living room
- Level: Main
- Area: 435
- Dimensions: 29 x 15
Heating
- Gas, Baseboard, Forced Air, Hot Water
Cooling
- Central Air
Appliances
- Included: Dishwasher, Dryer, Microwave, Range, Refrigerator, Washer
- Laundry: Laundry Room
Features
- Ceiling Fan(s)
- Basement: Finished,Full,Partially Finished
- Has fireplace: Yes
- Fireplace features: Other
Interior area
- Total structure area: 2,595
- Total interior livable area: 2,595 sqft
Video & virtual tour
Property
Parking
- Total spaces: 2
- Parking features: Detached, Garage Door Opener, Off Street, Paved
- Garage spaces: 2
- Has uncovered spaces: Yes
Features
- Levels: One
- Stories: 1
- Patio & porch: Front Porch & Rear Patio
- Fencing: No
Lot
- Size: 0.56 Acres
Details
- Parcel number: 3100228000
Construction
Type & style
- Home type: SingleFamily
- Property subtype: Single Family Residence
Materials
- Vinyl Siding
- Foundation: Basement
- Roof: Asphalt
Condition
- Year built: 1930
Utilities & green energy
- Electric: ON
- Gas: Columbia
- Sewer: Public Sewer
- Water: Public
- Utilities for property: Cable Connected, Natural Gas Available
Community & HOA
Community
- Subdivision: Atwater
Location
- Region: Castalia
Financial & listing details
- Price per square foot: $135/sqft
- Tax assessed value: $184,780
- Annual tax amount: $2,906
- Price range: $349.9K - $349.9K
- Date on market: 9/1/2026
- Date available: 01/01/1800
Estimated market value
$340,500
$323,000 - $358,000
$3,115/mo
Price history
| Date | Event | Price |
|---|---|---|
| 9/22/2026 | Price change | $349,900-2.8%$135/sqft |
Source: Firelands MLS #20263404 Report a problem | ||
| 9/1/2026 | Listed for sale | $359,900+155.2%$139/sqft |
Source: Firelands MLS #20263404 Report a problem | ||
| 6/28/2017 | Sold | $141,000$54/sqft |
Source: Public Record Report a problem | ||
Public tax history
| Year | Property taxes | Tax assessment |
|---|---|---|
| 2025 | $2,906 +0.4% | $64,670 |
| 2024 | $2,895 -4.3% | $64,670 +10% |
| 2023 | $3,025 -0.2% | $58,790 0% |
| 2022 | $3,031 +8.3% | $58,800 |
| 2021 | $2,800 +11.6% | $58,800 +21.6% |
| 2020 | $2,508 -2.7% | $48,370 |
| 2019 | $2,577 -4.3% | $48,370 |
| 2018 | $2,694 -1.1% | $48,370 -3.3% |
| 2017 | $2,723 +143.5% | $50,030 |
| 2016 | $1,118 -49.2% | $50,030 |
| 2015 | $2,200 -1.1% | $50,030 |
| 2014 | $2,225 +110.9% | $50,030 |
| 2013 | $1,055 -47.4% | $50,030 +4.1% |
| 2012 | $2,005 -8.1% | $48,060 -8.5% |
| 2011 | $2,182 +29.2% | $52,520 +24.9% |
| 2010 | $1,689 +12.4% | $42,050 |
| 2009 | $1,502 -1.5% | $42,050 |
| 2008 | $1,525 -0.7% | $42,050 +0% |
| 2007 | $1,535 +69.5% | $42,030 |
| 2006 | $906 -10.3% | $42,030 +0% |
| 2005 | $1,010 -0.1% | $42,010 |
| 2004 | $1,011 -47.9% | $42,010 |
| 2003 | $1,940 +17% | $42,010 +12.6% |
| 2002 | $1,658 | $37,310 |
| 2001 | $1,658 -2.2% | $37,310 |
| 2000 | $1,695 | $37,310 |
Find assessor info on the county website
Monthly payment
Est. payment
Payment breakdown
Explore the cost of this home by adjusting the details. Changes won't be saved.Climate risks
Neighborhood: 44824
Nearby schools

Similar homes
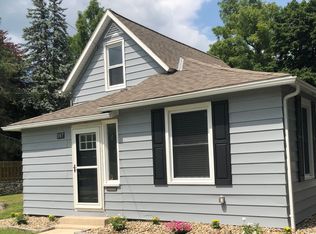
- $415,0003 bd3 ba2.4k sqft5008 Homegardner Rd, Castalia, OH 44824For Sale
 MLS ID #20263083, Cher McGlashan, North Bay Realty, LLC. Firelands MLS
 - $240,0004 bd3 ba2.2k sqft7404 Parker Rd, Castalia, OH 44824For Sale
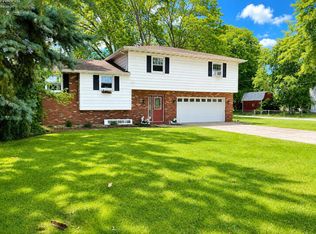 MLS ID #20262302, Darlene Leiva, North Bay Realty, LLC. Firelands MLS
 - $329,9003 bd2 ba1.9k sqft319 Bell Ave, Sandusky, OH 44870For Sale
 MLS ID #20263714, Margie A. Bowers, Simply Better Realty, LLC. Firelands MLS
 - $369,9004 bd3 ba2.5k sqft120 Norbert Pl, Sandusky, OH 44870For Sale
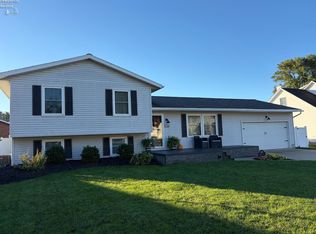 MLS ID #20264046, Jill S. Schroeder, RE/MAX Quality Realty - Sandus. Firelands MLS
