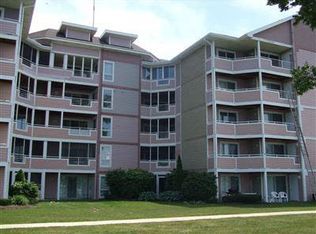
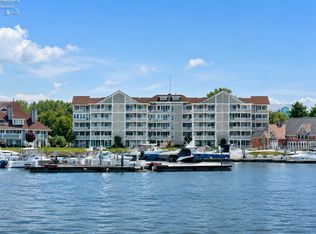
Waterfront Living On Sandusky Bay! This 2-bedroom, 2-full-bath Residence In Marina Tower Condominium Offers 1,124 Square Feet Of Single-level Living With Marina Views. The Layout Includes A Spacious Living Room, Dining Room, Kitchen, Two Bedrooms, Two Full Baths And A Dedicated Laundry Room.the Kitchen Is Equipped With A Refrigerator, Range, Microwave, Dishwasher, Garbage Disposal And Kitchen Ventilation, While The Laundry Area Includes A Washer And Dryer. Additional Features Include Forced-air Heat, Ceiling Fans, Thermo-pane Windows And Cable Availability.outside The Residence, Enjoy The Waterfront Setting Along With An In-ground Pool And Tennis Court. A One-car Garage With Garage Door Opener, Off-street Parking And A Paved Drive Provide Added Convenience. Public Water And Sewer. A Unique Opportunity To Enjoy The Sandusky Bay Waterfront And Marina Setting From Marina Tower.
For sale
$305,000
43 Marina Point Dr, Sandusky, OH 44870
2beds
1,124sqft
Single Family Residence
Built in 1988
-- sqft lot
$294,700 Zestimate®
$271/sqft
$548/mo HOA
What's special
Waterfront settingTennis courtIn-ground poolMarina viewsOff-street parkingPaved driveDining room
- 61 days
- 264
- 22
Zillow last checked:
Listing updated:
Listed by:
Glen Whitten 419-790-3106 support@ohiomlsflatfee.com,
Ohio Property Group, LLC
Source: Firelands MLS,MLS#: 20263195Originating MLS: Firelands MLS
Facts & features
Interior
Bedrooms & bathrooms
- Bedrooms: 2
- Bathrooms: 2
- Full bathrooms: 2
Primary bedroom
- Level: Third
- Area: 168
- Dimensions: 14 x 12
Bedroom 2
- Level: Third
- Area: 132
- Dimensions: 12 x 11
Bedroom 3
- Area: 0
- Dimensions: 0 x 0
Bedroom 4
- Area: 0
- Dimensions: 0 x 0
Bedroom 5
- Area: 0
- Dimensions: 0 x 0
Bathroom
- Level: Third
Bathroom 1
- Level: Third
Dining room
- Level: Third
- Area: 140
- Dimensions: 14 x 10
Family room
- Area: 0
- Dimensions: 0 x 0
Kitchen
- Level: Third
- Area: 90
- Dimensions: 10 x 9
Living room
- Level: Third
- Area: 210
- Dimensions: 14 x 15
Heating
- Gas, Forced Air
Appliances
- Included: Dishwasher, Dryer, Disposal, Vented Exhaust Fan, Microwave, Range, Refrigerator, Washer
- Laundry: Laundry Room
Features
- Ceiling Fan(s)
- Windows: Thermo Pane
- Has basement: No
Interior area
- Total structure area: 1,124
- Total interior livable area: 1,124 sqft
Property
Parking
- Total spaces: 1
- Parking features: Detached, Garage Door Opener, Off Street, Paved
- Garage spaces: 1
- Has uncovered spaces: Yes
Features
- Levels: One
- Stories: 1
- Exterior features: Dockage Leased
- Pool features: In Ground
- Has view: Yes
- View description: Marina, Water
- Has water view: Yes
- Water view: Marina,Water
- Waterfront features: Marina, Sandusky Bay
- Body of water: Sandusky Bay
Details
- Additional structures: Shed/Storage, Tennis Court(s)
- Parcel number: 5705728143
Construction
Type & style
- Home type: SingleFamily
- Property subtype: Single Family Residence
Materials
- Composition, Stone, Wood
- Foundation: Slab
- Roof: Asphalt
Condition
- Year built: 1988
Utilities & green energy
- Electric: ON
- Sewer: Public Sewer
- Water: Public
- Utilities for property: Cable Connected
Community & HOA
Community
- Subdivision: Marina Tower Condominium
HOA
- Has HOA: Yes
- HOA fee: $548 monthly
Location
- Region: Sandusky
Financial & listing details
- Price per square foot: $271/sqft
- Tax assessed value: $208,230
- Annual tax amount: $2,844
- Price range: $305K - $305K
- Date on market: 8/17/2026
- Date available: 01/01/1800
Estimated market value
$294,700
$280,000 - $309,000
$1,598/mo
Price history
| Date | Event | Price |
|---|---|---|
| 8/17/2026 | Listed for sale | $305,000+146%$271/sqft |
Source: Firelands MLS #20263195 Report a problem | ||
| 7/31/2018 | Sold | $124,000-4.5%$110/sqft |
Source: MLS Now #3993456 Report a problem | ||
| 7/12/2018 | Listed for sale | $129,900$116/sqft |
Source: Howard Hanna - Catawba #20181984 Report a problem | ||
| 7/9/2018 | Pending sale | $129,900$116/sqft |
Source: Howard Hanna - Catawba #20181984 Report a problem | ||
| 4/27/2018 | Listed for sale | $129,900$116/sqft |
Source: Howard Hanna #3993456 Report a problem | ||
Public tax history
| Year | Property taxes | Tax assessment |
|---|---|---|
| 2025 | $2,843 -1% | $72,880 |
| 2024 | $2,870 +44.2% | $72,880 +86.9% |
| 2023 | $1,990 +0.7% | $39,000 |
| 2022 | $1,977 -0.9% | $39,000 |
| 2021 | $1,995 +4.3% | $39,000 +13.5% |
| 2020 | $1,913 -2.7% | $34,370 |
| 2019 | $1,967 -0.1% | $34,370 |
| 2018 | $1,969 -1.5% | $34,370 -1.2% |
| 2017 | $1,999 +0% | $34,790 |
| 2016 | $1,999 +10.4% | $34,790 |
| 2015 | $1,810 +0.6% | $34,790 |
| 2014 | $1,800 +1% | $34,790 |
| 2013 | $1,782 +0.2% | $34,790 |
| 2012 | $1,778 -1% | $34,790 -12.5% |
| 2011 | $1,796 +0.5% | $39,770 |
| 2010 | $1,788 +0.9% | $39,770 |
| 2009 | $1,772 +3.6% | $39,770 |
| 2008 | $1,710 +0.5% | $39,770 |
| 2007 | $1,701 +128.3% | $39,770 |
| 2006 | $745 -2.2% | $39,770 +4.2% |
| 2005 | $762 -0.1% | $38,160 |
| 2004 | $763 -53% | $38,160 |
| 2003 | $1,624 +10.6% | $38,160 +3.8% |
| 2002 | $1,468 +202% | $36,780 +202% |
| 2001 | $486 -65.4% | $12,180 -65.4% |
| 2000 | $1,406 | $35,240 |
Find assessor info on the county website
Monthly payment
Est. payment
Payment breakdown
Explore the cost of this home by adjusting the details. Changes won't be saved.Climate risks
Neighborhood: 44870
Nearby schools
Schools provided by the listing agent
- District: Sandusky
Source: Firelands MLS. This data may not be complete. We recommend contacting the local school district to confirm school assignments for this home.
Similar homes
- $325,0002 bd1 ba984 sqft2304 River Ave, Sandusky, OH 44870For Sale
 MLS ID #20264177, William Herzog, RE/MAX Quality Realty - Sandus. Firelands MLS
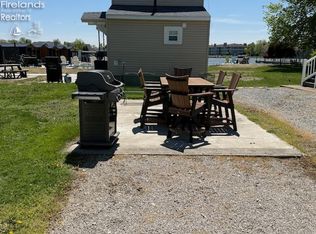
 - $415,000-- bd2 ba1.2k sqft2306 River Ave, Sandusky, OH 44870For Sale
 MLS ID #20264209, William Herzog, RE/MAX Quality Realty - Sandus. Firelands MLS
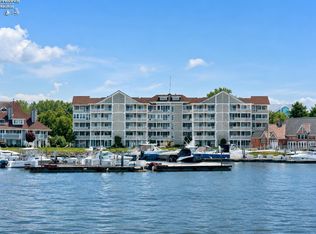
 - $245,9001 bd1 ba867 sqft49 Marina Point Dr, Sandusky, OH 44870For Sale
 MLS ID #20262475, Kyle M. Recker, Howard Hanna - Port Clinton. Firelands MLS
 - $179,9002 bd2 ba1.3k sqft1506 McKinley St, Sandusky, OH 44870For Sale
 MLS ID #20264039, Jeffrey S. Smith, BHHS Professional Realty. Firelands MLS
