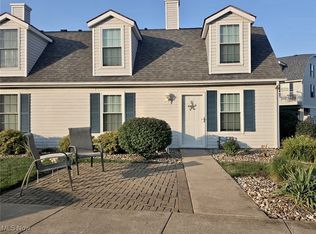
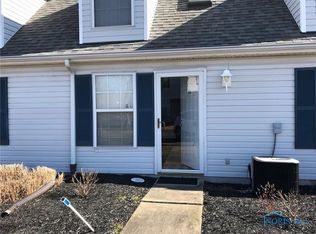
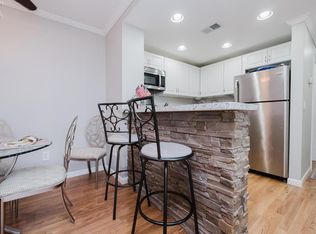
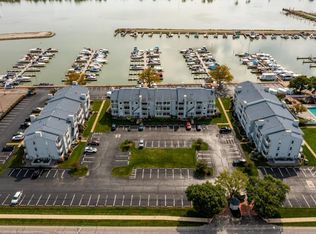
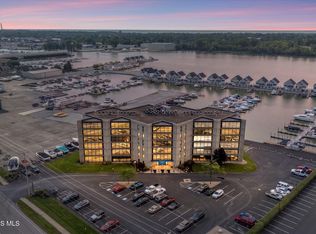
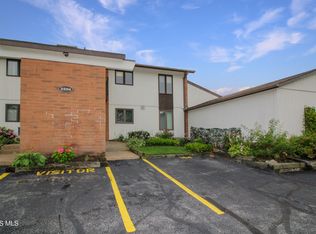
Welcome To Spinnaker Bay Yacht And Beach Club Resort Condominium Complex, Where Resort-style Living Meets Modern Comfort. This Beautifully Fully Renewed Condominium Has Been Thoughtfully Updated Throughout, Including A Completely Remodeled Kitchen With Durable, Heavy Duty Vinyl Plank Flooring. White Quartz Countertops Further Enhancing The Kitchen's Clean, Modern Appeal. The Spacious Primary Suite Features A Brand New Walk In Shower, With New Flooring. New Carpeting Throughout The Remainder Of The Unit Adds Warmth And Comfort, While Fresh Neutral Gray Paint Provides A Perfect Blank Canvas For You To Personalize. This Desirable Residence Offers Two Bedrooms And Two Full Baths, Ideal For Year Round Living Or A Relaxing Getaway. As A Sought After End Unit, This Condo Offers Added Privacy Along With Beautiful Views Of Lake Erie From Both The Bedroom And Kitchen. The Unit Includes A Deeded Dock, Recently And Completely Renovated By The Hoa, Perfect For Boating Enthusiasts. The Homeowners Association Delivers Exceptional Value For Less Than $369 Per Month, Covering A Community Pool, Private Beach Area, Full Dock Maintenance, Lawn Care, Landscaping, Snow Removal, Water And Sewer, Spectrum Cable And Internet, And Complete Exterior Maintenance Of The Condo Complex. This Is Carefree Lakeside Living At Its Finest.
For sale
Price cut: $10K (6/4)
$289,000
49 N Schooner Point Dr, Port Clinton, OH 43452
2beds
868sqft
Condominium
Built in 1997
-- sqft lot
$277,800 Zestimate®
$333/sqft
$369/mo HOA
What's special
Deeded dockPrivate beach areaCommunity poolSought after end unitWhite quartz countertopsSpacious primary suiteFully renewed condominium
- 76 days |
- 613 |
- 16 |
Zillow last checked:
Listing updated:
Listed by:
Joan D. Elflein 614-989-7215 sold@ohiobrokerdirect.com,
Ohio Broker Direct
Source: Firelands MLS,MLS#: 20261682Originating MLS: Firelands MLS
Facts & features
Interior
Bedrooms & bathrooms
- Bedrooms: 2
- Bathrooms: 2
- Full bathrooms: 2
Primary bedroom
- Level: Second
- Area: 144
- Dimensions: 12 x 12
Bedroom 2
- Level: Main
- Area: 100
- Dimensions: 10 x 10
Bedroom 3
- Area: 0
- Dimensions: 0 x 0
Bedroom 4
- Area: 0
- Dimensions: 0 x 0
Bedroom 5
- Area: 0
- Dimensions: 0 x 0
Bathroom
- Level: Main
Bathroom 1
- Level: Second
Dining room
- Features: Combo
- Area: 0
- Dimensions: 0 x 0
Family room
- Area: 0
- Dimensions: 0 x 0
Kitchen
- Area: 0
- Dimensions: 0 x 0
Living room
- Level: Main
- Area: 240
- Dimensions: 20 x 12
Heating
- Electric, Forced Air
Cooling
- Central Air
Appliances
- Included: Dishwasher, Dryer, Disposal, Microwave, Range, Refrigerator, Washer
- Laundry: None
Features
- Has basement: No
- Common walls with other units/homes: End Unit
Interior area
- Total structure area: 868
- Total interior livable area: 868 sqft
Property
Parking
- Total spaces: 2
- Parking features: Inside Entrance
- Garage spaces: 2
Features
- Levels: Two
- Stories: 2
- Patio & porch: Yes
- Exterior features: Dockage Owned
- Pool features: In Ground, Community
- Has view: Yes
- View description: Lake
- Has water view: Yes
- Water view: Lake
- Waterfront features: Lake Erie, Beach Rights
- Body of water: Lake Erie
Details
- Parcel number: 0160571208987042
Construction
Type & style
- Home type: Condo
- Property subtype: Condominium
Materials
- Vinyl Siding
- Foundation: Slab
- Roof: Asphalt
Condition
- Year built: 1997
Utilities & green energy
- Electric: 100 Amp Service, 220 Volts in Kitchen, 220 Volts in Laundry, Circuit Breakers, ON
- Sewer: Public Sewer
- Water: Public
Community & HOA
Community
- Security: Security System, Surveillance On Site
- Subdivision: Spinnaker Bay Yacht & Beach Cl
HOA
- Has HOA: Yes
- Services included: Assoc Management, Cable TV, Insurance, Internet, Maintenance Grounds, Lawn Maintenance, Outside Bldg Maint, Pool Maintenance, Sewer, Snow Removal, Trash, Water
- HOA fee: $369 monthly
Location
- Region: Port Clinton
Financial & listing details
- Price per square foot: $333/sqft
- Tax assessed value: $225,380
- Annual tax amount: $2,666
- Price range: $289K - $289K
- Date on market: 5/8/2026
- Date available: 01/01/1800
Estimated market value
$277,800
$264,000 - $292,000
$1,207/mo
Price history
| Date | Event | Price |
|---|---|---|
| 6/4/2026 | Price change | $289,000-3.3%$333/sqft |
Source: Firelands MLS #20261682 Report a problem | ||
| 5/8/2026 | Listed for sale | $299,000+171.8%$344/sqft |
Source: Firelands MLS #20261682 Report a problem | ||
| 7/19/2019 | Sold | $110,000+69.5%$127/sqft |
Source: Public Record Report a problem | ||
| 5/28/1997 | Sold | $64,900$75/sqft |
Source: Public Record Report a problem | ||
Public tax history
| Year | Property taxes | Tax assessment |
|---|---|---|
| 2024 | $2,721 +91.3% | $78,880 +115.4% |
| 2023 | $1,423 -1.1% | $36,620 |
| 2022 | $1,438 +0.1% | $36,620 |
| 2021 | $1,437 +6.8% | $36,620 +11.7% |
| 2020 | $1,345 -3.9% | $32,770 |
| 2019 | $1,400 +5.2% | $32,770 |
| 2018 | $1,331 -2% | $32,770 -5.8% |
| 2017 | $1,358 | $34,800 |
| 2016 | $1,358 +5% | $34,800 |
| 2015 | $1,293 +8.5% | $34,800 +13.1% |
| 2014 | $1,193 -0.3% | $30,770 |
| 2013 | $1,196 +99.1% | $30,770 |
| 2012 | $601 -6.6% | $30,770 -12.4% |
| 2011 | $643 -0.4% | $35,140 |
| 2010 | $646 +6.7% | $35,140 |
| 2009 | $605 +15.4% | $35,140 +1% |
| 2008 | $524 -50.1% | $34,790 |
| 2007 | $1,050 | $34,790 |
| 2006 | -- | $34,790 +23.2% |
| 2005 | $902 +98.6% | $28,240 |
| 2004 | $454 -50.5% | $28,240 |
| 2003 | $916 +162% | $28,240 +6.6% |
| 2002 | $350 -50% | $26,490 +7.2% |
| 2001 | $700 +0% | $24,710 |
| 2000 | $700 | $24,710 |
Find assessor info on the county website
Monthly payment
Est. payment
Payment breakdown
Explore the cost of this home by adjusting the details. Changes won't be saved.Climate risks
Neighborhood: 43452
Nearby schools
GreatSchools rating
- NABataan Elementary SchoolGrades: PK-2Distance: 1.5 mi
- 7/10Port Clinton Middle SchoolGrades: 6-8Distance: 2.2 mi
- 6/10Port Clinton High SchoolGrades: 9-12Distance: 2.1 mi
Schools provided by the listing agent
- District: Port Clinton
Source: Firelands MLS. This data may not be complete. We recommend contacting the local school district to confirm school assignments for this home.
- $244,9003 bd2 ba910 sqft51 N Schooner Point, Pt Clinton, OH 43452Sold
- $235,0002 bd2 ba868 sqft47 N Schooner Point Dr, Port Clinton, OH 43452Sold
- $273,7003 bd2 ba910 sqft53 N Schooner Point #53, Pt Clinton, OH 43452Off Market
- $190,0002 bd2 ba868 sqft43 N Schooner Point Dr, Pt Clinton, OH 43452Sold

- $249,0002 bd2 ba868 sqft45 N Schooner Point Dr, Port Clinton, OH 43452Off Market
- $256,7002 bd2 ba868 sqft41 N Schooner Point Dr, Port Clinton, OH 43452Off Market
- $---- bd-- ba-- sqft41 N Schooner Point Dr, Pt Clinton, OH 43452Off Market
- $239,3002 bd2 ba868 sqft67 N Schooner Point Dr, Port Clinton, OH 43452Off Market
A local agent can set up tours, give advice and negotiate with sellers.
Similar homes
- $295,0002 bd1 ba888 sqft118 W Clinton Reef Dr #118, Pt Clinton, OH 43452For Sale
 MLS ID #20262355, Sharon D. Woodson, Howard Hanna - Port Clinton. Firelands MLS
 - $309,9002 bd1 ba888 sqft176 Clinton Reef Dr, Port Clinton, OH 43452For Sale
 MLS ID #20262405, Kyle M. Recker, Howard Hanna - Port Clinton. Firelands MLS
 - $298,0001 bd1 ba714 sqft711 W Lakeshore Dr APT 203, Port Clinton, OH 43452For Sale
 MLS ID #10009589, Alex M Johnson, Weichert-Morgan Realty Grp. NORIS
 - $254,0002 bd2 ba941 sqft2594 E Sun Valley Dr APT 204, Pt Clinton, OH 43452For Sale
 MLS ID #10010329, Alex M Johnson, Weichert-Morgan Realty Grp. NORIS
 - $299,0001 bd2 ba864 sqft3865 E Vineyard Village Dr, Port Clinton, OH 43452For SaleMLS ID #20262120, Kenneth S. Spero, Howard Hanna - Catawba. Firelands MLS
- $239,0002 bd2 ba1k sqft515 W 2nd St, Pt Clinton, OH 43452For SaleMLS ID #20261194, Denise D. Monaghan, Century 21 HomeStar. Firelands MLS
- $259,9003 bd2 ba1.2k sqft2594 E Sun Valley Dr APT 201, Pt Clinton, OH 43452For SaleMLS ID #20262340, James H. Knight, Keller Williams Citywide-PC. Firelands MLS
- $299,0001 bd2 ba864 sqft3865 N Vineyard Cir, Pt Clinton, OH 43452For SaleMLS ID #5216588, Ken Spero Spero, Howard Hanna. MLS Now
- $259,9003 bd2 ba1.2k sqft111 E 10th St, Port Clinton, OH 43452For SaleMLS ID #20262418, Kyle M. Recker, Howard Hanna - Port Clinton. Firelands MLS
- $329,9002 bd2 ba1.1k sqft522 W 3rd St, Pt Clinton, OH 43452For SaleMLS ID #20261545, Kyle M. Recker, Howard Hanna - Port Clinton. Firelands MLS
- $299,9993 bd1 ba912 sqft21 N Shawnee Dr, Pt Clinton, OH 43452For SaleMLS ID #20261915, James H. Knight, Keller Williams Citywide-PC. Firelands MLS
- $325,0003 bd1 ba1.2k sqft2845 W Risingsun Rd, Port Clinton, OH 43452For SaleMLS ID #20262034, Raven Cramer, Key Realty. Firelands MLS
- $299,0002 bd2 ba980 sqft1623 NE Catawba Rd Lot 160, Pt Clinton, OH 43452For SaleMLS ID #20261077, Denise D. Monaghan, Century 21 HomeStar. Firelands MLS
- $354,9002 bd2 ba1.1k sqft1556 NW Catawba Rd Unit F, Pt Clinton, OH 43452For SaleMLS ID #20261773, Kyle M. Recker, Howard Hanna - Port Clinton. Firelands MLS
- $369,9002 bd2 ba1.2k sqft1526 NW Catawba Rd, Port Clinton, OH 43452For SaleMLS ID #20262182, Kyle M. Recker, Howard Hanna - Port Clinton. Firelands MLS
- $429,0003 bd2 ba1.2k sqft270 SE Catawba Rd #102, Pt Clinton, OH 43452For SaleMLS ID #20262535, Chassey Miller, Century 21 Bolte Real Estate. Firelands MLS
- $419,0003 bd2 ba1.2k sqft270 SE Catawba Rd #104, Pt Clinton, OH 43452For SaleMLS ID #20262539, Chassey Miller, Century 21 Bolte Real Estate. Firelands MLS
- $150,0003 bd2 ba1.2k sqft424 E 7th St, Pt Clinton, OH 43452For SaleMLS ID #20262659, Kristen R. Kirby, Century 21 Bolte Real Estate. Firelands MLS
- $224,9001 bd1 ba668 sqft1801 E Perry St APT 28, Pt Clinton, OH 43452For SaleMLS ID #20260419, Raven Cramer, Key Realty. Firelands MLS
- $199,9993 bd2 ba1.1k sqft226 W 5th St, Pt Clinton, OH 43452For SaleMLS ID #20261805, Raven Cramer, Key Realty. Firelands MLS
