This well-appointed Condo backs up to the beautifully landscaped pond and gazebo area located in the area's premier 55 plus condo association on Catawba Island. Featuring 1 bedroom, 1.5 baths and a 2-car garage, all new kitchen appliances, laminate flooring throughout and a 3 seasons room with a view of the pond and wooded area. The Vineyard Condominium association features asphalt walk paths, a golf cart path to Gideon Owen Wine Company, beautiful landscaped common areas, a putting green and a community center with exercise studio, library and kitchen for all to enjoy. All appliances are included.
Active
$299,000
3865 N Vineyard Cir, Pt Clinton, OH 43452
1beds
864sqft
:
Get pre-qualified$2,544/mo
Condominium, Multi Family, Single Family Residence
Built in 1997
-- sqft lot
$-- Zestimate®
$346/sqft
$525/mo HOA
What's special
Asphalt walk pathsAll appliances are includedPutting greenBeautiful landscaped common areasLaminate flooring throughoutAll new kitchen appliances
- 48 days |
- 133 |
- 2 |
Zillow last checked:
Listing updated:
Listed by:
Ken Spero Spero 216-990-9422 kennethspero@howardhanna.com,
Howard Hanna
Source: MLS Now,MLS#: 5216588Originating MLS: Firelands Association Of REALTORS
Facts & features
Interior
Bedrooms & bathrooms
- Bedrooms: 1
- Bathrooms: 2
- Full bathrooms: 1
- 1/2 bathrooms: 1
- Main level bathrooms: 2
- Main level bedrooms: 1
Bedroom
- Description: Bay Window,Flooring: Luxury Vinyl Tile
- Level: First
- Dimensions: 12 x 13
Dining room
- Description: Bay Window,Flooring: Luxury Vinyl Tile
- Level: First
- Dimensions: 11 x 11
Family room
- Description: Flooring: Luxury Vinyl Tile
- Features: Cathedral Ceiling(s)
- Level: First
- Dimensions: 13 x 17
Kitchen
- Description: All new Kitchen appliances,Flooring: Luxury Vinyl Tile
- Features: Built-in Features, Laminate Counters
- Level: First
- Dimensions: 11 x 8
Laundry
- Description: Includes half bath,Flooring: Luxury Vinyl Tile
- Level: First
- Dimensions: 8 x 5
Sunroom
- Description: Flooring: Carpet
- Level: First
- Dimensions: 12 x 12
Heating
- Forced Air
Cooling
- Central Air
Appliances
- Included: Dryer, Dishwasher, Disposal, Microwave, Range, Refrigerator, Washer
- Laundry: In Bathroom
Features
- Laminate Counters, Open Floorplan, Recessed Lighting
- Windows: Double Pane Windows
- Basement: None
- Has fireplace: No
Interior area
- Total structure area: 864
- Total interior livable area: 864 sqft
- Finished area above ground: 864
Video & virtual tour
Property
Parking
- Parking features: Additional Parking, Asphalt, Attached, Built In, Direct Access, Driveway, Garage Faces Front, Garage, Garage Door Opener, Inside Entrance, Off Street, Paved
- Attached garage spaces: 2
Accessibility
- Accessibility features: Accessible Bedroom, Accessible Common Area, Accessible Closets, Accessible Kitchen, Accessible Central Living Area, Accessible Entrance, Accessible Hallway(s)
Features
- Levels: One
- Stories: 1
- Patio & porch: Enclosed, Patio, Porch
- Pool features: None
- Fencing: None
- Has view: Yes
- View description: Pond, Trees/Woods
- Has water view: Yes
- Water view: Pond
Lot
- Size: 1,254 Square Feet
Details
- Additional structures: None
- Parcel number: 0131442220138016
- Special conditions: Standard
Construction
Type & style
- Home type: Condo
- Architectural style: Cluster Home
- Property subtype: Condominium, Multi Family, Single Family Residence
Materials
- Frame, Stone Veneer, Vinyl Siding
- Foundation: Slab
- Roof: Asphalt
Condition
- Updated/Remodeled
- Year built: 1997
Utilities & green energy
- Sewer: Public Sewer
- Water: Public
Community & HOA
Community
- Features: Common Grounds/Area, Clubhouse, Fitness Center, Fitness
- Security: Security System, Smoke Detector(s)
- Senior community: Yes
- Subdivision: Vineyard Condo
HOA
- Has HOA: No
- Services included: Association Management, Insurance, Maintenance Grounds, Maintenance Structure, Reserve Fund, Sewer, Snow Removal, Trash, Water
- HOA fee: $525 monthly
Location
- Region: Pt Clinton
Financial & listing details
- Price per square foot: $346/sqft
- Annual tax amount: $2,199
- Date on market: 6/12/2026
- Cumulative days on market: 49 days
- Listing agreement: Exclusive Right To Sell
Estimated market value
Not available
Estimated sales range
Not available
Not available
Price history
| Date | Event | Price |
|---|---|---|
| 6/12/2026 | Listed for sale | $299,000$346/sqft |
Source: MLS Now #5216588 Report a problem | ||
Public tax history
Tax history is unavailable.
Monthly payment
Est. payment
Payment breakdown
Explore the cost of this home by adjusting the details. Changes won't be saved.Climate risks
Neighborhood: 43452
Nearby schools
GreatSchools rating
- 6/10Bataan Memorial Intermediate SchoolGrades: 3-5Distance: 5.2 mi
- 7/10Port Clinton Middle SchoolGrades: 6-8Distance: 4.6 mi
- 6/10Port Clinton High SchoolGrades: 9-12Distance: 4.6 mi
Schools provided by the listing agent
- District: Port Clinton CSD - 6206
Source: MLS Now. This data may not be complete. We recommend contacting the local school district to confirm school assignments for this home.
- $110,7603.251 Acres3865 E Vineyard Village Dr, Port Clinton, OH 43452Off Market
- $299,0001 bd2 ba864 sqft3865 E Vineyard Village Dr, Port Clinton, OH 43452For Sale

- $292,0002 bd2 ba1.5k sqft3863 E Vineyard Village Dr, Pt Clinton, OH 43452Off Market
- $346,7002 bd2 ba1.6k sqft581 N Vineyard Cir, Port Clinton, OH 43452Off Market
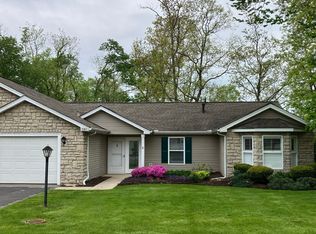
- $382,7003 bd2 ba1.6k sqft3895 E Vineyard Village Dr, Pt Clinton, OH 43452Off Market
- $303,1002 bd2 ba1.2k sqft583 N Vineyard Cir, Port Clinton, OH 43452Off Market
- $337,1002 bd2 ba1.3k sqft3897 E Vineyard Village Dr, Pt Clinton, OH 43452Off Market
- $296,1002 bd2 ba1.2k sqft609 N Vineyard Cir, Port Clinton, OH 43452Off Market
A local agent can set up tours, give advice and negotiate with sellers.
Similar homes
- $299,0001 bd2 ba864 sqft3865 E Vineyard Village Dr, Port Clinton, OH 43452For SaleMLS ID #20262120, Kenneth S. Spero, Howard Hanna - Catawba. Firelands MLS
- $254,0002 bd2 ba941 sqft2594 E Sun Valley Dr APT 204, Pt Clinton, OH 43452For Sale
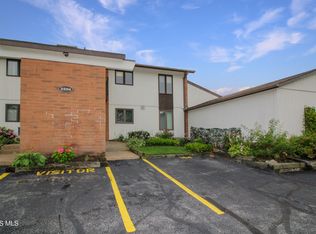 MLS ID #10010329, Alex M Johnson, Weichert-Morgan Realty Grp. NORIS
 - $259,9003 bd2 ba1.2k sqft2594 E Sun Valley Dr APT 201, Pt Clinton, OH 43452For Sale
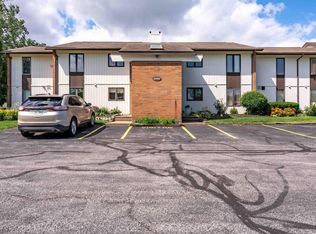 MLS ID #20262340, James H. Knight, Keller Williams Citywide-PC. Firelands MLS
 - $299,0002 bd2 ba980 sqft1623 NE Catawba Rd Lot 160, Pt Clinton, OH 43452For Sale
 MLS ID #20261077, Denise D. Monaghan, Century 21 HomeStar. Firelands MLS
 - $289,0002 bd2 ba868 sqft49 N Schooner Point Dr, Port Clinton, OH 43452For SaleMLS ID #20261682, Joan D. Elflein, Ohio Broker Direct. Firelands MLS
- $295,0002 bd1 ba888 sqft118 W Clinton Reef Dr #118, Pt Clinton, OH 43452For SaleMLS ID #20262355, Sharon D. Woodson, Howard Hanna - Port Clinton. Firelands MLS
- $354,9002 bd2 ba1.1k sqft1556 NW Catawba Rd Unit F, Pt Clinton, OH 43452For SaleMLS ID #20261773, Kyle M. Recker, Howard Hanna - Port Clinton. Firelands MLS
- $369,9002 bd2 ba1.2k sqft1526 NW Catawba Rd, Port Clinton, OH 43452For SaleMLS ID #20262182, Kyle M. Recker, Howard Hanna - Port Clinton. Firelands MLS
- $309,9002 bd1 ba888 sqft176 Clinton Reef Dr, Port Clinton, OH 43452For SaleMLS ID #20262405, Kyle M. Recker, Howard Hanna - Port Clinton. Firelands MLS
- $289,9001 bd1 ba714 sqft711 W Lakeshore Dr APT 203, Port Clinton, OH 43452For SaleMLS ID #10009589, Alex M Johnson, Weichert-Morgan Realty Grp. NORIS
- $299,9993 bd1 ba912 sqft21 N Shawnee Dr, Pt Clinton, OH 43452For SaleMLS ID #20261915, James H. Knight, Keller Williams Citywide-PC. Firelands MLS
- $419,0003 bd2 ba1.2k sqft270 SE Catawba Rd #104, Pt Clinton, OH 43452For SaleMLS ID #20262539, Chassey Miller, Century 21 Bolte Real Estate. Firelands MLS
- $429,0003 bd2 ba1.2k sqft270 SE Catawba Rd #102, Pt Clinton, OH 43452For SaleMLS ID #20262535, Chassey Miller, Century 21 Bolte Real Estate. Firelands MLS
- $398,5002 bd2 ba1k sqft2188 N Carriage Ln APT 7, Port Clinton, OH 43452For SaleMLS ID #20260974, Kenneth S. Spero, Howard Hanna - Catawba. Firelands MLS
- $295,0002 bd2 ba1k sqft1230 Tri Motor #6, Put In Bay, OH 43456For SaleMLS ID #20260971, John Donahue, Put-in-Bay Island Real Estate. Firelands MLS
- $249,9003 bd2 ba1.2k sqft111 E 10th St, Port Clinton, OH 43452For SaleMLS ID #20262418, Kyle M. Recker, Howard Hanna - Port Clinton. Firelands MLS
- $329,9002 bd2 ba1.1k sqft522 W 3rd St, Pt Clinton, OH 43452For SaleMLS ID #20261545, Kyle M. Recker, Howard Hanna - Port Clinton. Firelands MLS
- $299,9002 bd2 ba1.2k sqft377 Lighthouse Oval, Lakeside Marblehead, OH 43440For SaleMLS ID #20262412, Kyle M. Recker, Howard Hanna - Port Clinton. Firelands MLS
- $219,5002 bd2 ba1k sqft515 W 2nd St, Pt Clinton, OH 43452For SaleMLS ID #20261194, Denise D. Monaghan, Century 21 HomeStar. Firelands MLS
- $325,0003 bd1 ba1.2k sqft2845 W Risingsun Rd, Port Clinton, OH 43452For SaleMLS ID #20262034, Raven Cramer, Key Realty. Firelands MLS
