Well-maintained Home In A Convenient Locationwelcome To This Clean And Very Well-maintained 3-bedroom, 1 1/2-bath Home. Thoughtfully Cared For Over The Years, The Property Features Upgraded Or Replaced Mechanical Systems With An Emphasis On Improved Health, Safety, And Peace Of Mind.enjoy Relaxing Or Entertaining On The Large Front Porch, Or Take Advantage Of The Sunroom In The Back, Offering Additional Comfortable Living Space And A Great Spot To Enjoy The Home Year-round.the Location Is Hard To Beat! Conveniently Situated Near Local Schools And The Hospital, And Just Blocks From Dining, Shopping, Lake Beaches, And Jet Express Service To The Lake Erie Islands. Whether You're Looking For A Comfortable Full-time Home, A Convenient Getaway, Or An Investment Opportunity, This Property Offers A Great Combination Of Care, Location, And Accessibility.the Basement Is Spacious, Well Maintained And Serves Nicely For Additional Storage. The Water Heater Is New As Of April 2026. Home Includes All Appliances, Even The Refrigerator And Chest Freezer In The Basement And All Window Air Conditioning Units.a Clean, Move-in-ready Home With Inviting Indoor And Outdoor Spaces, Located Close To So Much Of What The Area Has To Offer Come Take A Look!
For sale
Price cut: $10.1K (9/23)
$214,900
418 E 6th St, Pt Clinton, OH 43452
3beds
1,476sqft
Single Family Residence
Built in 1915
6,451 Square Feet Lot
$-- Zestimate®
$146/sqft
$-- HOA
What's special
Large front porchAdditional comfortable living spaceSunroom in the backIncludes all appliances
- 58 days
- 578
- 30
Zillow last checked:
Listing updated:
Listed by:
Brandon J. Fitt 419-341-9694 b_fitt@hotmail.com,
Weichert, Realtors-Morgan Rlty
Source: Firelands MLS,MLS#: 20263135Originating MLS: Firelands MLS
Facts & features
Interior
Bedrooms & bathrooms
- Bedrooms: 3
- Bathrooms: 2
- Full bathrooms: 1
- 1/2 bathrooms: 1
Rooms
- Room types: Sun Room
Primary bedroom
- Level: Second
- Area: 143.75
- Dimensions: 12.5 x 11.5
Bedroom 2
- Level: Second
- Area: 134.2
- Dimensions: 12.2 x 11
Bedroom 3
- Level: Second
- Area: 132
- Dimensions: 12 x 11
Bedroom 4
- Area: 0
- Dimensions: 0 x 0
Bedroom 5
- Area: 0
- Dimensions: 0 x 0
Bathroom
- Level: Second
Bathroom 3
- Level: Main
Dining room
- Features: Formal
- Level: Main
- Area: 152.5
- Dimensions: 12.5 x 12.2
Family room
- Area: 0
- Dimensions: 0 x 0
Kitchen
- Level: Main
- Area: 100
- Dimensions: 10 x 10
Living room
- Level: Main
- Area: 182
- Dimensions: 14 x 13
Heating
- Gas, Forced Air
Cooling
- Window Unit(s)
Appliances
- Included: Dishwasher, Dryer, Disposal, Microwave, Range, Refrigerator, Washer
- Laundry: None, In Basement
Features
- Ceiling Fan(s)
- Windows: Thermo Pane
- Has basement: Yes
Interior area
- Total structure area: 1,476
- Total interior livable area: 1,476 sqft
Property
Parking
- Parking features: Off Street
Features
- Levels: Two
- Stories: 2
- Patio & porch: Yes
Lot
- Size: 6,451 Square Feet
Details
- Parcel number: 0211790824041000
Construction
Type & style
- Home type: SingleFamily
- Property subtype: Single Family Residence
Materials
- Vinyl Siding
- Foundation: Basement
- Roof: Asphalt
Condition
- Year built: 1915
Utilities & green energy
- Electric: ON
- Sewer: Public Sewer
- Water: Public
Community & HOA
Community
- Subdivision: York & Tadsens Add
Location
- Region: Pt Clinton
Financial & listing details
- Price per square foot: $146/sqft
- Tax assessed value: $116,930
- Annual tax amount: $935
- Price range: $214.9K - $214.9K
- Date on market: 8/12/2026
- Date available: 01/01/1800
Estimated market value
Not available
Estimated sales range
Not available
Not available
Price history
| Date | Event | Price |
|---|---|---|
| 9/23/2026 | Price change | $214,900-4.5%$146/sqft |
Source: Firelands MLS #20263135 Report a problem | ||
| 8/27/2026 | Price change | $225,000-4.3%$152/sqft |
Source: Firelands MLS #20263135 Report a problem | ||
| 8/12/2026 | Listed for sale | $235,000$159/sqft |
Source: Firelands MLS #20263135 Report a problem | ||
Public tax history
| Year | Property taxes | Tax assessment |
|---|---|---|
| 2025 | $1,044 -3.1% | $40,920 |
| 2024 | $1,078 +11.9% | $40,920 +19.3% |
| 2023 | $963 -2.7% | $34,290 |
| 2022 | $990 +0.1% | $34,290 |
| 2021 | $989 +38.2% | $34,290 +22% |
| 2020 | $716 +1% | $28,100 |
| 2019 | $709 +0.2% | $28,100 |
| 2018 | $707 +6.2% | $28,100 +5.5% |
| 2017 | $666 | $26,640 |
| 2016 | $666 -0.4% | $26,640 |
| 2015 | $668 +98.3% | $26,640 |
| 2014 | $337 -50.1% | $26,640 |
| 2013 | $676 +22.6% | $26,640 -8.3% |
| 2012 | $551 +9.3% | $29,040 +5.2% |
| 2011 | $504 -0.4% | $27,600 |
| 2010 | $506 +0.4% | $27,600 |
| 2009 | $504 +3.2% | $27,600 -8.6% |
| 2008 | $488 -50.1% | $30,190 |
| 2007 | $977 | $30,190 |
| 2006 | -- | $30,190 +3.2% |
| 2005 | $951 +98.7% | $29,260 |
| 2004 | $479 -50.4% | $29,260 |
| 2003 | $966 +156.1% | $29,260 +12.2% |
| 2002 | $377 -49.6% | $26,080 |
| 2001 | $748 +0% | $26,080 |
| 2000 | $748 | $26,080 |
Find assessor info on the county website
Monthly payment
Est. payment
Payment breakdown
Explore the cost of this home by adjusting the details. Changes won't be saved.Climate risks
Neighborhood: 43452
Nearby schools
Schools provided by the listing agent
- District: Port Clinton
Source: Firelands MLS. This data may not be complete. We recommend contacting the local school district to confirm school assignments for this home.
Similar homes
- $242,9004 bd2 ba1.4k sqft302 W 2nd St, Port Clinton, OH 43452For Sale
 MLS ID #20262102, Kizzie L. Culbert, Keller Williams Citywide-PC. Firelands MLS
 - $228,0003 bd2 ba1.6k sqft1111 Grant St, Pt Clinton, OH 43452For Sale
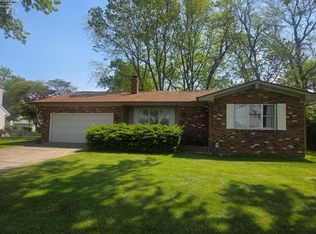 MLS ID #20260848, Michele Mueller, Century 21 Bolte Real Estate. Firelands MLS
 - $249,0004 bd2 ba1.8k sqft103 W 6th St, Pt Clinton, OH 43452For Sale
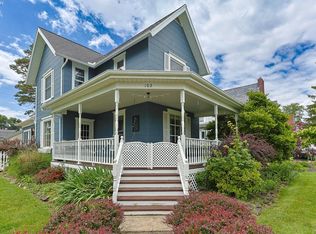 MLS ID #20262165, Tara Overholser, Axen Realty, LLC. Firelands MLS
 - $189,9003 bd1 ba929 sqft117 E 6th St, Pt Clinton, OH 43452For Sale
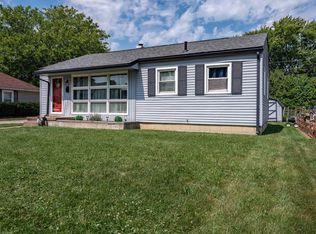 MLS ID #20263482, Kizzie L. Culbert, Keller Williams Citywide-PC. Firelands MLS
