Welcome Home To This Well-maintained 3-bedroom, 1-bath Ranch Located In Port Clinton. This Is A Great Opportunity For A First-time Buyer, Downsizing, Or Investment Property.recent Updates Include A New Furnace, Hot Water Tank, And A/c In 2024, Roof And Gutters In 2020, And Siding In 2017. New 14x20 Garage In 2018. The Convenient Ranch-style Layout Offers Comfortable One-floor Living With Three Bedrooms And A Full Bath.don't Miss Your Opportunity To Make This Port Clinton Home Your Own! Listing Agent Is Related To Seller.call Today To Schedule Your Private Showing!
For sale
$159,900
410 E 6th St, Pt Clinton, OH 43452
3beds
1,300sqft
Single Family Residence
Built in 1875
6,451 Square Feet Lot
$151,800 Zestimate®
$123/sqft
$-- HOA
What's special
Comfortable one-floor livingConvenient ranch-style layout
- 1 day
- 423
- 30
Likely to sell faster than
Zillow last checked:
Listing updated:
Listed by:
Wendy J. Johnson 419-341-1416 wendy@morganrealtygroup.com,
Weichert, Realtors-Morgan Rlty
Source: Firelands MLS,MLS#: 20263691Originating MLS: Firelands MLS
Facts & features
Interior
Bedrooms & bathrooms
- Bedrooms: 3
- Bathrooms: 1
- Full bathrooms: 1
Rooms
- Room types: Sun Room
Primary bedroom
- Level: Main
- Area: 110.5
- Dimensions: 13 x 8.5
Bedroom 2
- Level: Main
- Area: 77
- Dimensions: 11 x 7
Bedroom 3
- Level: Main
- Area: 72.36
- Dimensions: 10.8 x 6.7
Bedroom 4
- Area: 0
- Dimensions: 0 x 0
Bedroom 5
- Area: 0
- Dimensions: 0 x 0
Bathroom
- Level: Main
Dining room
- Level: Main
- Area: 120
- Dimensions: 10 x 12
Family room
- Area: 0
- Dimensions: 0 x 0
Kitchen
- Level: Main
- Area: 182.36
- Dimensions: 19.4 x 9.4
Living room
- Level: Main
- Area: 163.5
- Dimensions: 15 x 10.9
Heating
- Gas, Forced Air
Cooling
- Central Air
Appliances
- Included: Dryer, Range, Refrigerator, Washer
- Laundry: Laundry Room
Features
- Basement: Full
Interior area
- Total structure area: 1,300
- Total interior livable area: 1,300 sqft
Property
Parking
- Total spaces: 1
- Parking features: Alley Access, Detached
- Garage spaces: 1
Features
- Levels: One
- Stories: 1
Lot
- Size: 6,451 Square Feet
Details
- Parcel number: 0211791324047000
Construction
Type & style
- Home type: SingleFamily
- Property subtype: Single Family Residence
Materials
- Vinyl Siding
- Foundation: Basement
- Roof: Asphalt
Condition
- Year built: 1875
Utilities & green energy
- Electric: ON
- Sewer: Public Sewer
- Water: Public
Community & HOA
Community
- Security: Surveillance On Site
- Subdivision: York & Tadsens Add
Location
- Region: Pt Clinton
Financial & listing details
- Price per square foot: $123/sqft
- Tax assessed value: $121,130
- Annual tax amount: $1,441
- Price range: $159.9K - $159.9K
- Date on market: 9/30/2026
- Date available: 01/01/1800
Estimated market value
$151,800
$124,000 - $178,000
$1,702/mo
Price history
| Date | Event | Price |
|---|---|---|
| 9/30/2026 | Listed for sale | $159,900$123/sqft |
Source: Firelands MLS #20263691 Report a problem | ||
Public tax history
| Year | Property taxes | Tax assessment |
|---|---|---|
| 2025 | $1,097 -3.1% | $42,390 |
| 2024 | $1,131 +12.1% | $42,390 +19.6% |
| 2023 | $1,010 -2.6% | $35,450 |
| 2022 | $1,037 +0.1% | $35,450 |
| 2021 | $1,036 +37.2% | $35,450 +21.7% |
| 2020 | $755 -31.1% | $29,120 |
| 2019 | $1,096 +56.3% | $29,120 +4.3% |
| 2018 | $701 +7.3% | $27,930 +6.2% |
| 2017 | $653 | $26,300 |
| 2016 | $653 -0.4% | $26,300 |
| 2015 | $656 +98.3% | $26,300 |
| 2014 | $331 -50.1% | $26,300 |
| 2013 | $663 +99.1% | $26,300 |
| 2012 | $333 +2.2% | $26,300 -1.1% |
| 2011 | $326 -0.4% | $26,590 |
| 2010 | $327 +0.4% | $26,590 |
| 2009 | $326 -0.7% | $26,590 -8.4% |
| 2008 | $328 -50.1% | $29,040 |
| 2007 | $657 | $29,040 |
| 2006 | -- | $29,040 -1.2% |
| 2005 | $956 +98.7% | $29,380 |
| 2004 | $481 -50.4% | $29,380 |
| 2003 | $970 +156.1% | $29,380 +12.2% |
| 2002 | $379 -49.6% | $26,190 |
| 2001 | $751 +0% | $26,190 |
| 2000 | $751 | $26,190 |
Find assessor info on the county website
Monthly payment
Est. payment
Payment breakdown
Explore the cost of this home by adjusting the details. Changes won't be saved.Climate risks
Neighborhood: 43452
Nearby schools
Schools provided by the listing agent
- District: Port Clinton
Source: Firelands MLS. This data may not be complete. We recommend contacting the local school district to confirm school assignments for this home.
Similar homes
- $159,9004 bd2 ba1k sqft328 E 6th St, Port Clinton, OH 43452For Sale
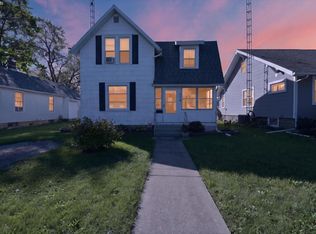 MLS ID #20263814, Brad D. Plocek, Key Realty. Firelands MLS
 - $179,0002 bd1 ba1.1k sqft421 E 4th St, Port Clinton, OH 43452For Sale
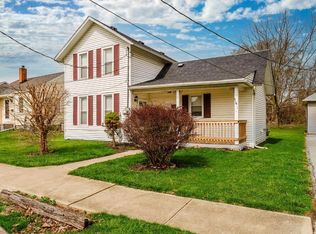 MLS ID #20263747, Kyle M. Recker, Howard Hanna - Port Clinton. Firelands MLS
 - $189,9003 bd1 ba929 sqft117 E 6th St, Pt Clinton, OH 43452For Sale
 MLS ID #20263482, Kizzie L. Culbert, Keller Williams Citywide-PC. Firelands MLS
 - $174,9003 bd2 ba1k sqft4972 W Fremont Rd, Pt Clinton, OH 43452For Sale
 MLS ID #20263779, Deborah Stenger, Howard Hanna-Westlake. Firelands MLS
