Live the lake life you’ve always imagined.
This charming floating home offers a rare opportunity to experience true waterfront living in a low-maintenance way. Wake up to the water, step outside to your boat, and end the day with sunset views from your own deck—this is the kind of lifestyle most people keep on their bucket list.
Inside, the home is thoughtfully designed with a spacious main-level bedroom and an upper loft that comfortably sleeps up to four guests, making it perfect for both quiet getaways and hosting. Recent updates include new main-level flooring, a screened-in porch for extended seasonal enjoyment, and a new HVAC system for added comfort.
With approximately 50 feet of private dockage and additional space for a small boat or jet skis, you have immediate access to the water whenever you choose. The outdoor spaces are designed to be enjoyed—from a furnished patio with self-watering planters to an upper deck with multiple seating areas ideal for relaxing or entertaining.
Located in a gated marina community, you’ll also enjoy access to a clubhouse with a bar, live entertainment, game room, pool tables, swimming pool, and organized events throughout the season. Monthly fees include water, sewer, and dock electricity.
If you’ve been looking for an easy way to enjoy lake living without the demands of a traditional waterfront home, this is it.
Owner is a licensed real estate agent.
Active
$234,999
1805 W Lakeshore Dr #3, Pt Clinton, OH 43452
3beds
861sqft
:
Get pre-qualified$2,104/mo
Single Family Residence
Built in 1977
435 Square Feet Lot
$-- Zestimate®
$273/sqft
$518/mo HOA
What's special
Spacious main-level bedroomNew main-level flooring
- 115 days |
- 1,391 |
- 41 |
Zillow last checked:
Listing updated:
Listed by:
Anjali Barnick 440-781-4553 anjalibarnick@howardhanna.com,
Howard Hanna,
Anthony W May 440-570-2999,
Howard Hanna
Source: MLS Now,MLS#: 5203333
Facts & features
Interior
Bedrooms & bathrooms
- Bedrooms: 3
- Bathrooms: 1
- Full bathrooms: 1
- Main level bathrooms: 1
- Main level bedrooms: 1
Primary bedroom
- Level: First
- Dimensions: 8 x 10
Bedroom
- Description: In loft area
- Level: Second
- Dimensions: 8 x 10
Bedroom
- Description: In loft area
- Level: Second
- Dimensions: 12 x 9.99
Kitchen
- Level: First
- Dimensions: 12 x 9
Living room
- Level: First
- Dimensions: 10 x 16
Sunroom
- Description: Sun/enclosed patio
- Level: First
- Dimensions: 10 x 6
Heating
- Electric, Fireplace(s), Heat Pump, Other
Cooling
- Central Air, Ceiling Fan(s), Wall/Window Unit(s)
Appliances
- Included: Microwave, Range, Refrigerator
- Laundry: Common Area
Features
- Built-in Features, Ceiling Fan(s)
- Windows: Blinds, Drapes
- Has basement: No
- Number of fireplaces: 1
- Fireplace features: Electric
Interior area
- Total structure area: 861
- Total interior livable area: 861 sqft
- Finished area above ground: 861
Video & virtual tour
Property
Parking
- Parking features: Outside, On Street
Features
- Levels: Two
- Stories: 2
- Patio & porch: Covered, Deck, Enclosed, Front Porch, Patio, Porch, Balcony
- Exterior features: Balcony, Barbecue, Boat Slip, Dock, Gas Grill, Outdoor Grill
- Has private pool: Yes
- Pool features: Association, Fenced, In Ground, Outdoor Pool, Community
- Fencing: None
- Has view: Yes
- View description: Marina, Panoramic
- Has water view: Yes
- Water view: Marina
- Waterfront features: Lake Front, Waterfront
- Frontage type: Lakefront
Lot
- Size: 435 Square Feet
- Features: Lake Erie Front, Lake Front, Waterfront
Details
- Additional structures: Gazebo, Boat House
- Parcel number: 0161253534412000
- Lease amount: $0
Construction
Type & style
- Home type: SingleFamily
- Property subtype: Single Family Residence
Materials
- Vinyl Siding
- Foundation: None
- Roof: Metal
Condition
- Year built: 1977
Utilities & green energy
- Sewer: Other
- Water: Public
Community & HOA
Community
- Features: Common Grounds/Area, Clubhouse, Fitness, Gated, Lake, Laundry Facilities, Playground, Park, Sidewalks, Pool
- Security: Smoke Detector(s)
- Subdivision: Safe Harbor Marina
HOA
- Has HOA: Yes
- Services included: Association Management, Common Area Maintenance, Pool(s), Sewer, Trash, Water
- HOA fee: $518 monthly
- HOA name: Safe Harbor Marina
Location
- Region: Pt Clinton
Financial & listing details
- Price per square foot: $273/sqft
- Date on market: 4/21/2026
- Cumulative days on market: 103 days
- Listing agreement: Exclusive Right To Sell
- Listing terms: Cash
Estimated market value
Not available
Estimated sales range
Not available
$1,540/mo
Price history
| Date | Event | Price |
|---|---|---|
| 7/27/2026 | Listed for sale | $234,999-16.1%$273/sqft |
Source: MLS Now #5203333 Report a problem | ||
| 7/15/2026 | Listing removed | $279,999$325/sqft |
Source: MLS Now #5203333 Report a problem | ||
| 4/21/2026 | Listed for sale | $279,999$325/sqft |
Source: MLS Now #5203333 Report a problem | ||
| 11/1/2025 | Listing removed | $279,999$325/sqft |
Source: MLS Now #5124333 Report a problem | ||
| 9/5/2025 | Listed for sale | $279,999$325/sqft |
Source: MLS Now #5124333 Report a problem | ||
| 6/21/2025 | Contingent | $279,999$325/sqft |
Source: MLS Now #5124333 Report a problem | ||
| 5/22/2025 | Listed for sale | $279,999$325/sqft |
Source: MLS Now #5124333 Report a problem | ||
Public tax history
Tax history is unavailable.
Monthly payment
Est. payment
Payment breakdown
Explore the cost of this home by adjusting the details. Changes won't be saved.Climate risks
Neighborhood: 43452
Nearby schools
GreatSchools rating
- NABataan Elementary SchoolGrades: PK-2Distance: 1.5 mi
- 7/10Port Clinton Middle SchoolGrades: 6-8Distance: 2.2 mi
- 6/10Port Clinton High SchoolGrades: 9-12Distance: 2.2 mi
Schools provided by the listing agent
- District: Port Clinton CSD - 6206
Source: MLS Now. This data may not be complete. We recommend contacting the local school district to confirm school assignments for this home.
- $225,2003 bd2 ba1.4k sqft1830 W Lakeshore Dr, Pt Clinton, OH 43452Off Market
- $110,9002 bd1 ba1k sqft1828 W Lakeshore Dr, Pt Clinton, OH 43452Off Market
- $6,900-- bd-- ba-- sqft3500 W Richey Point, Pt Clinton, OH 43452Off Market
- $156,6003 bd2 ba1.3k sqft1900 W Lakeshore Dr, Port Clinton, OH 43452Off Market
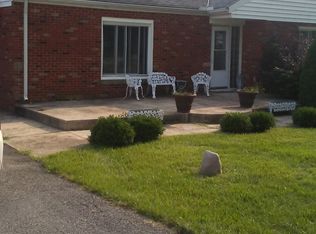
- $20,0002 bd1 ba696 sqft1790 W Lakeshore Dr, Pt Clinton, OH 43452Sold
- $54,6402 bd1 ba1.1k sqft1812 W Lakeshore Dr, Pt Clinton, OH 43452Off Market
- $230,0002 bd1 ba1.5k sqft1948 W Lakeshore Dr, Pt Clinton, OH 43452Off Market
- $13,5601 bd1 ba780 sqft1810 W Lakeshore Dr, Pt Clinton, OH 43452Off Market
A local agent can set up tours, give advice and negotiate with sellers.
A local lender can help you make sure your offer is ready when you are.
Similar homes
- $219,5002 bd2 ba1k sqft515 W 2nd St, Pt Clinton, OH 43452For Sale
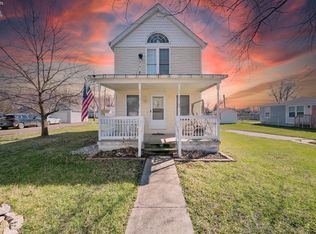 MLS ID #20261194, Denise D. Monaghan, Century 21 HomeStar. Firelands MLS
 - $275,0002 bd2 ba868 sqft49 N Schooner Point Dr, Port Clinton, OH 43452For Sale
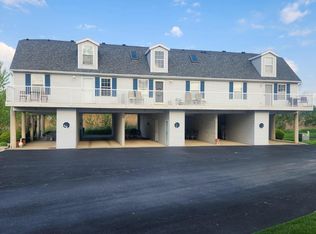 MLS ID #20261682, Joan D. Elflein, Ohio Broker Direct. Firelands MLS
 - $184,9003 bd2 ba1.1k sqft226 W 5th St, Pt Clinton, OH 43452For Sale
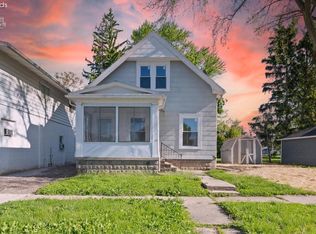 MLS ID #20261805, Raven Cramer, Key Realty. Firelands MLS
 - $259,9003 bd2 ba1.2k sqft2594 E Sun Valley Dr APT 201, Pt Clinton, OH 43452For Sale
 MLS ID #20262340, James H. Knight, Keller Williams Citywide-PC. Firelands MLS
 - $199,0002 bd1 ba1.1k sqft421 E 4th St, Pt Clinton, OH 43452For SaleMLS ID #20261040, Kyle M. Recker, Howard Hanna - Port Clinton. Firelands MLS
- $254,0002 bd2 ba941 sqft2594 E Sun Valley Dr APT 204, Pt Clinton, OH 43452For SaleMLS ID #10010329, Alex M Johnson, Weichert-Morgan Realty Grp. NORIS
- $295,0002 bd1 ba888 sqft118 W Clinton Reef Dr #118, Pt Clinton, OH 43452For SaleMLS ID #20262355, Sharon D. Woodson, Howard Hanna - Port Clinton. Firelands MLS
- $299,9993 bd1 ba1.2k sqft2845 W Risingsun Rd, Port Clinton, OH 43452For SaleMLS ID #20262034, Raven Cramer, Key Realty. Firelands MLS
- $145,0003 bd2 ba1.2k sqft424 E 7th St, Pt Clinton, OH 43452For SaleMLS ID #20262659, Kristen R. Kirby, Century 21 Bolte Real Estate. Firelands MLS
- $219,9003 bd1 ba1.2k sqft4157 Fox Ave, Clyde, OH 43410For SaleMLS ID #20263165, Fonda Risner, Bonnigson & Associates. Firelands MLS
- $329,9002 bd2 ba1.1k sqft522 W 3rd St, Pt Clinton, OH 43452For SaleMLS ID #20261545, Kyle M. Recker, Howard Hanna - Port Clinton. Firelands MLS
- $309,9002 bd1 ba888 sqft176 Clinton Reef Dr, Port Clinton, OH 43452For SaleMLS ID #20262405, Kyle M. Recker, Howard Hanna - Port Clinton. Firelands MLS
- $224,9001 bd1 ba668 sqft1801 E Perry St APT 28, Pt Clinton, OH 43452For SaleMLS ID #20260419, Raven Cramer, Key Realty. Firelands MLS
- $299,9001 bd1 ba890 sqft2825 W Risingsun Rd, Pt Clinton, OH 43452For SaleMLS ID #20262123, Julia Bene, Century 21 Bolte Real Estate. Firelands MLS
- $210,0003 bd2 ba1.2k sqft43 E Bass Cir, Marblehead, OH 43440For SaleMLS ID #20263154, Douglas J. Everett, Keller Williams Citywide-Maume. Firelands MLS
- $289,9001 bd1 ba714 sqft711 W Lakeshore Dr APT 203, Port Clinton, OH 43452For SaleMLS ID #10009589, Alex M Johnson, Weichert-Morgan Realty Grp. NORIS
- $192,0003 bd2 ba924 sqft1600 N Buck Rd Lot 39, Marblehead, OH 43440For SaleMLS ID #20262718, Jeffrey Brower, KW Greater Cleveland Northeast. Firelands MLS
- $299,0002 bd2 ba1.2k sqft1859 NE Catawba Rd Lot 127, Pt Clinton, OH 43452For SaleMLS ID #20263006, Stephanie Yarbrough, Howard Hanna - Port Clinton. Firelands MLS
- $132,9003 bd2 ba924 sqft265 S Meachem Rd #62, Port Clinton, OH 43452For SaleMLS ID #20253535, Diann M. Hamons, Wendt Key Team Realty. Firelands MLS
- $165,5002 bd1 ba672 sqft5798 N Humphrey Rd, Oak Harbor, OH 43449For SaleMLS ID #10011059, Shelly Schultz, Weichert-Morgan Realty Grp. NORIS
