Charming 2-bedroom, 1-bath Two-story Home In Port Clinton With Numerous Updates Throughout! This Move-in-ready Property Features Updated Flooring And Fresh Paint, A Stylish Kitchen With Granite Countertops, Wood Cabinetry, And Stainless Steel Appliances, Plus The Convenience Of A Washer/dryer Combo. The Main Level Offers Nicely Sized Rooms Perfect For Entertaining, While Upstairs Provides Comfortable Bedroom Space. Enjoy The Outdoors In The Spacious Backyardideal For Relaxing Or Gatherings. Additional Highlights Include A Newer Hvac System For Peace Of Mind. A Great Opportunity To Own A Well-maintained Home Close To Everything Port Clinton Has To Offer! What A Great Air Bnb This Would Be Call Today For Your Personal Tour.
For sale
Price cut: $10K (8/23)
$189,000
421 E 4th St, Pt Clinton, OH 43452
2beds
1,186sqft
Single Family Residence
Built in 1890
6,250 Square Feet Lot
$192,500 Zestimate®
$159/sqft
$-- HOA
What's special
Comfortable bedroom spaceStainless steel appliancesWood cabinetryFresh paintUpdated flooring
- 145 days |
- 564 |
- 27 |
Zillow last checked:
Listing updated:
Listed by:
Kyle M. Recker 567-230-2008 kylerecker@howardhanna.com,
Howard Hanna - Port Clinton,
Michelle A. Recker,
Howard Hanna - Port Clinton
Source: Firelands MLS,MLS#: 20261040Originating MLS: Firelands MLS
Facts & features
Interior
Bedrooms & bathrooms
- Bedrooms: 2
- Bathrooms: 1
- Full bathrooms: 1
Primary bedroom
- Level: Main
- Area: 180
- Dimensions: 15 x 12
Bedroom 2
- Level: Main
- Area: 130.5
- Dimensions: 9 x 14.5
Bedroom 3
- Area: 0
- Dimensions: 0 x 0
Bedroom 4
- Area: 0
- Dimensions: 0 x 0
Bedroom 5
- Area: 0
- Dimensions: 0 x 0
Bathroom
- Level: Main
Dining room
- Features: Formal
- Level: Main
- Area: 144
- Dimensions: 12 x 12
Family room
- Area: 0
- Dimensions: 0 x 0
Kitchen
- Level: Main
- Area: 204
- Dimensions: 12 x 17
Living room
- Level: Main
- Area: 180
- Dimensions: 12 x 15
Heating
- Gas, Forced Air
Cooling
- Central Air
Appliances
- Included: Dishwasher, Dryer, Microwave, Range, Refrigerator, Washer
- Laundry: Laundry Room
Features
- Basement: Crawl Space
Interior area
- Total structure area: 1,186
- Total interior livable area: 1,186 sqft
Property
Parking
- Parking features: Off Street
Features
- Levels: Two
- Stories: 2
Lot
- Size: 6,250 Square Feet
Details
- Parcel number: 0211450008470000
Construction
Type & style
- Home type: SingleFamily
- Property subtype: Single Family Residence
Materials
- Vinyl Siding
- Roof: Asphalt
Condition
- Year built: 1890
Utilities & green energy
- Electric: ON
- Sewer: Public Sewer
- Water: Public
Community & HOA
Location
- Region: Pt Clinton
Financial & listing details
- Price per square foot: $159/sqft
- Tax assessed value: $143,160
- Annual tax amount: $1,743
- Price range: $189K - $189K
- Date on market: 4/1/2026
- Date available: 01/01/1800
Estimated market value
$192,500
$183,000 - $202,000
$1,347/mo
Price history
| Date | Event | Price |
|---|---|---|
| 8/23/2026 | Price change | $189,000-5%$159/sqft |
Source: Firelands MLS #20261040 Report a problem | ||
| 6/1/2026 | Price change | $199,000-4.8%$168/sqft |
Source: Firelands MLS #20261040 Report a problem | ||
| 4/30/2026 | Price change | $209,000-3.2%$176/sqft |
Source: Firelands MLS #20261040 Report a problem | ||
| 4/1/2026 | Listed for sale | $216,000+14.3%$182/sqft |
Source: Firelands MLS #20261040 Report a problem | ||
| 11/4/2024 | Sold | $189,000-2.8%$159/sqft |
Source: Firelands MLS #20243095 Report a problem | ||
| 10/1/2024 | Pending sale | $194,500$164/sqft |
Source: Firelands MLS #20243095 Report a problem | ||
| 8/22/2024 | Listed for sale | $194,500+159.7%$164/sqft |
Source: Firelands MLS #20243095 Report a problem | ||
| 4/6/2022 | Sold | $74,901-8.7%$63/sqft |
Source: Public Record Report a problem | ||
| 3/21/2007 | Sold | $82,000+28.1%$69/sqft |
Source: Public Record Report a problem | ||
| 3/30/1998 | Sold | $64,000$54/sqft |
Source: Public Record Report a problem | ||
Public tax history
| Year | Property taxes | Tax assessment |
|---|---|---|
| 2025 | $1,744 +35.7% | $50,110 +38.5% |
| 2024 | $1,285 +13.1% | $36,180 +25.1% |
| 2023 | $1,136 -2.6% | $28,910 -1.5% |
| 2022 | $1,167 -31.6% | $29,350 |
| 2021 | $1,705 +3% | $29,350 +17.4% |
| 2020 | $1,656 +100.1% | $25,000 |
| 2019 | $827 +39.2% | $25,000 |
| 2018 | $594 +16.6% | $25,000 +11.5% |
| 2017 | $510 | $22,430 |
| 2016 | $510 -0.4% | $22,430 |
| 2015 | $512 +98.3% | $22,430 |
| 2014 | $258 -50.1% | $22,430 |
| 2013 | $517 +99.1% | $22,430 |
| 2012 | $260 -10% | $22,430 -8.6% |
| 2011 | $289 -0.4% | $24,540 |
| 2010 | $290 +0.4% | $24,540 |
| 2009 | $288 +137.5% | $24,540 -1.8% |
| 2008 | $121 -85% | $25,000 |
| 2007 | $810 | $25,000 |
| 2006 | -- | $25,000 +44.4% |
| 2005 | $579 +98.7% | $17,310 |
| 2004 | $291 -50.4% | $17,310 |
| 2003 | $588 +151.2% | $17,310 +10% |
| 2002 | $234 -49.6% | $15,730 |
| 2001 | $464 +0% | $15,730 |
| 2000 | $464 | $15,730 |
Find assessor info on the county website
Monthly payment
Est. payment
Payment breakdown
Explore the cost of this home by adjusting the details. Changes won't be saved.Climate risks
Neighborhood: 43452
Nearby schools
GreatSchools rating
- 6/10Bataan Memorial Intermediate SchoolGrades: 3-5Distance: 0.8 mi
- 7/10Port Clinton Middle SchoolGrades: 6-8Distance: 0.4 mi
- 6/10Port Clinton High SchoolGrades: 9-12Distance: 0.4 mi
Schools provided by the listing agent
- District: Port Clinton
Source: Firelands MLS. This data may not be complete. We recommend contacting the local school district to confirm school assignments for this home.
- $128,3002 bd1 ba680 sqft417 E 4th St, Pt Clinton, OH 43452Off Market
- $242,0003 bd2 ba1.4k sqft425 E 4th St, Pt Clinton, OH 43452Sold
- $165,1003 bd1 ba1k sqft429 E 4th St, Pt Clinton, OH 43452Off Market
- $225,0004 bd3 ba2k sqft413 E 4th St, Pt Clinton, OH 43452Sold

- $230,5004 bd1 ba1.4k sqft411 E 4th St, Port Clinton, OH 43452Off Market
- $186,200-- bd2 ba1.3k sqft411 E 4th St, Pt Clinton, OH 43452Off Market
- $245,5004 bd2 ba1.8k sqft409 E 4th St, Pt Clinton, OH 43452Off Market
- $182,5003 bd1 ba1.9k sqft418 E 4th St, Pt Clinton, OH 43452Off Market
A local agent can set up tours, give advice and negotiate with sellers.
A local lender can help you make sure your offer is ready when you are.
Similar homes
- $184,9003 bd2 ba1.1k sqft226 W 5th St, Pt Clinton, OH 43452For Sale
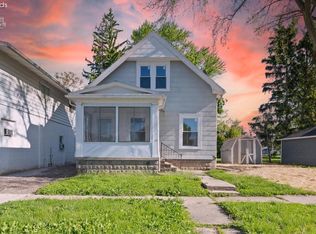 MLS ID #20261805, Raven Cramer, Key Realty. Firelands MLS
 - $219,5002 bd2 ba1k sqft515 W 2nd St, Pt Clinton, OH 43452For Sale
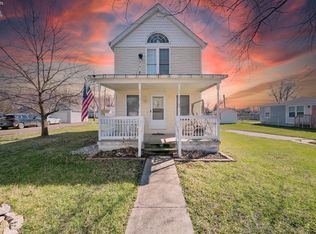 MLS ID #20261194, Denise D. Monaghan, Century 21 HomeStar. Firelands MLS
 - $235,0003 bd2 ba1.4k sqft418 E 6th St, Pt Clinton, OH 43452For Sale
 MLS ID #20263135, Brandon J. Fitt, Weichert, Realtors-Morgan Rlty. Firelands MLS
 - $242,9004 bd2 ba1.4k sqft302 W 2nd St, Port Clinton, OH 43452For Sale
 MLS ID #20262102, Kizzie L. Culbert, Keller Williams Citywide-PC. Firelands MLS
 - $249,9993 bd2 ba1.6k sqft1111 Grant St, Pt Clinton, OH 43452For SaleMLS ID #20260848, Michele Mueller, Century 21 Bolte Real Estate. Firelands MLS
- $270,0003 bd2 ba1.5k sqft3720 W Lakeshore Dr, Port Clinton, OH 43452For Sale By Owner
- $179,0003 bd1 ba875 sqft204 Bellevue Ave, Sandusky, OH 44870For SaleMLS ID #20263037, James H. Knight, Keller Williams Citywide-PC. Firelands MLS
- $279,9002 bd2 ba1.6k sqft913 N Rymers Rd, Pt Clinton, OH 43452For SaleMLS ID #20254559, Sherry Roberts, Lake Erie Boutique Realty. Firelands MLS
- $115,0003 bd2 ba1.1k sqft1805 Briarcrest Dr, Pt Clinton, OH 43452For SaleMLS ID #20262998, Kelli A. Jenkins, Century 21 Bolte Real Estate. Firelands MLS
- $157,5003 bd1 ba1.2k sqft314 N Buchanan St, Fremont, OH 43420For SaleMLS ID #20263124, Alishia Poorman, Polter Real Estate. Firelands MLS
- $114,9002 bd1 ba938 sqft183 Driftwood Dr, Pt Clinton, OH 43452For SaleMLS ID #20260461, Jami S. Tallman, North Bay Realty, LLC. Firelands MLS
- $185,0003 bd2 ba1.3k sqft415 S Buchanan St, Fremont, OH 43420For SaleMLS ID #20262847, Brook Walton, Polter Real Estate. Firelands MLS
- $184,9003 bd2 ba1.2k sqft208 Lawrence St, Bellevue, OH 44811For SaleMLS ID #20262916, Bryan M. Schube, RE/MAX Unlimited Results Realt. Firelands MLS
- $259,9003 bd2 ba1.2k sqft2594 E Sun Valley Dr APT 201, Pt Clinton, OH 43452For SaleMLS ID #20262340, James H. Knight, Keller Williams Citywide-PC. Firelands MLS
- $198,0002 bd1 ba642 sqft4422 Bayshore Rd, Sandusky, OH 44870For SaleMLS ID #20260238, Kyle M. Recker, Howard Hanna - Port Clinton. Firelands MLS
- $192,0003 bd2 ba924 sqft1600 N Buck Rd Lot 39, Marblehead, OH 43440For SaleMLS ID #20262718, Jeffrey Brower, KW Greater Cleveland Northeast. Firelands MLS
- $187,9003 bd1 ba1.3k sqft1616 Dietrick St, Sandusky, OH 44870For SaleMLS ID #20263107, Jim Ashton, RE/MAX Quality Realty - Sandus. Firelands MLS
- $224,9001 bd1 ba668 sqft1801 E Perry St APT 28, Pt Clinton, OH 43452For SaleMLS ID #20260419, Raven Cramer, Key Realty. Firelands MLS
- $249,9003 bd2 ba1.2k sqft5516 Bogart Rd W, Castalia, OH 44824For SaleMLS ID #20263355, Jill S. Schroeder, RE/MAX Quality Realty - Sandus. Firelands MLS
- $260,0001 bd1 ba669 sqft178 Clinton Reef Dr, Port Clinton, OH 43452For SaleMLS ID #20263204, Glen Whitten, Ohio Property Group, LLC. Firelands MLS
