This Darling 3 Bedroom 2 Full Bath Port Clinton, Ohio Ranch Style Home Seeks A New Owner! Move Right In Or Use As A Lodge For Short Term Or Long Term Rentals - This Property Has Excellent Income Producing History! Cook For A Family Or A Crowd In The Large Eat In Kitchen With Plenty Of Cabinets, Lots Of Counter Space, And Stainless Steel Stove And Refrigerator. Your Group Has Room To Relax In The Spacious Living Room With Nautical Dcor And Electric Fireplace. The 3 Bedrooms Are Cute, Comfy And Accommodating For Your Family Or Your Guests, And The Newer Stackable Washer/dryer Stays! Recent Updates Include A New Roof (2026), Stainless Steel Stove & Refrigerator (2025), Front Door (2025), And Wi-fi Thermostat. Outside You'll Appreciate The Expansive Oasis With Resort Feel That Includes Multiple Seating Areas, A Firepit, Barbecue Area And Shed With Fish Cleaning Station And Freezer. There's Plenty Of Of Parking Space For Cars, Boats, Trailer &/or Rv, And The Home Is Only 5 Miles From Port Clinton Downtown For Fishing, Restaurants, Indoor & Outdoor Music, Shops, Swim Beach, Park, And The Jet Express To Put-in-bay! Whether You Are Looking For A Family Home, Vacation Destination Or Investment Property, This Inviting Home Has The Inside And Outside Space And Atmosphere That Your Crowd Will Love!
For sale
$174,900
4972 W Fremont Rd, Pt Clinton, OH 43452
3beds
1,008sqft
Single Family Residence
Built in 1956
9,901 Square Feet Lot
$-- Zestimate®
$174/sqft
$-- HOA
What's special
Electric fireplaceMultiple seating areasBarbecue areaLots of counter space
- 34 days
- 670
- 59
Likely to sell faster than
Zillow last checked:
Listing updated:
Listed by:
Deborah Stenger 440-829-9809 Debbiestenger@howardhanna.com,
Howard Hanna-Westlake
Source: Firelands MLS,MLS#: 20263779Originating MLS: Firelands MLS
Facts & features
Interior
Bedrooms & bathrooms
- Bedrooms: 3
- Bathrooms: 2
- Full bathrooms: 2
Primary bedroom
- Level: Main
- Area: 103.5
- Dimensions: 11.5 x 9
Bedroom 2
- Level: Main
- Area: 102.13
- Dimensions: 10.75 x 9.5
Bedroom 3
- Level: Main
- Area: 102.13
- Dimensions: 10.75 x 9.5
Bedroom 4
- Area: 0
- Dimensions: 0 x 0
Bedroom 5
- Area: 0
- Dimensions: 0 x 0
Bathroom
- Level: Main
Bathroom 1
- Level: Main
Dining room
- Features: Kitchen
- Area: 0
- Dimensions: 0 x 0
Family room
- Area: 0
- Dimensions: 0 x 0
Kitchen
- Level: Main
- Area: 161.56
- Dimensions: 11.75 x 13.75
Living room
- Level: Main
- Area: 240.63
- Dimensions: 17.5 x 13.75
Heating
- Propane, Forced Air
Cooling
- Central Air
Appliances
- Included: Dryer, Microwave, Range, Refrigerator, Washer
- Laundry: Laundry Room
Features
- Has basement: No
- Has fireplace: Yes
- Fireplace features: Other
Interior area
- Total structure area: 1,008
- Total interior livable area: 1,008 sqft
Video & virtual tour
Property
Parking
- Parking features: Other
Features
- Levels: One
- Stories: 1
Lot
- Size: 9,901 Square Feet
Details
- Additional structures: Shed/Storage
- Parcel number: 0060403005230000
Construction
Type & style
- Home type: SingleFamily
- Property subtype: Single Family Residence
Materials
- Vinyl Siding
- Foundation: Slab
- Roof: Asphalt,Roof New 2026
Condition
- Year built: 1956
Utilities & green energy
- Electric: ON
- Sewer: Leach, Septic Tank
- Water: Cistern
Community & HOA
Community
- Subdivision: Hansens
Location
- Region: Pt Clinton
Financial & listing details
- Price per square foot: $174/sqft
- Annual tax amount: $1,563
- Price range: $174.9K - $174.9K
- Date on market: 9/23/2026
- Date available: 01/01/1800
Estimated market value
Not available
Estimated sales range
Not available
Not available
Price history
| Date | Event | Price |
|---|---|---|
| 9/23/2026 | Listed for sale | $174,900+16.6%$174/sqft |
Source: Firelands MLS #20263779 Report a problem | ||
| 11/28/2023 | Sold | $150,000+3.5%$149/sqft |
Source: Firelands MLS #20235832 Report a problem | ||
| 11/10/2023 | Pending sale | $144,900$144/sqft |
Source: Firelands MLS #20235832 Report a problem | ||
| 11/6/2023 | Listed for sale | $144,900+42.8%$144/sqft |
Source: Firelands MLS #20235832 Report a problem | ||
| 9/9/2021 | Sold | $101,500-3.2%$101/sqft |
Source:  MLS Now #4278261 Report a problem | ||
| 7/24/2021 | Contingent | $104,900$104/sqft |
Source: MLS Now #4278261 Report a problem | ||
| 6/11/2021 | Listing removed | -- |
Source: MLS Now #4278261 Report a problem | ||
| 5/12/2021 | Listed for sale | $104,900$104/sqft |
Source: MLS Now #4278261 Report a problem | ||
Public tax history
Tax history is unavailable.
Monthly payment
Est. payment
Payment breakdown
Explore the cost of this home by adjusting the details. Changes won't be saved.Climate risks
Neighborhood: 43452
Nearby schools
Schools provided by the listing agent
- District: Port Clinton
Source: Firelands MLS. This data may not be complete. We recommend contacting the local school district to confirm school assignments for this home.
Similar homes
- $169,9003 bd1 ba929 sqft117 E 6th St, Pt Clinton, OH 43452For Sale
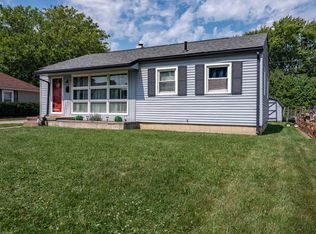 MLS ID #20263482, Kizzie L. Culbert, Keller Williams Citywide-PC. Firelands MLS
- $245,0003 bd2 ba1.1k sqft4569 W Oak Harbor Southeast Rd, Pt Clinton, OH 43452For Sale
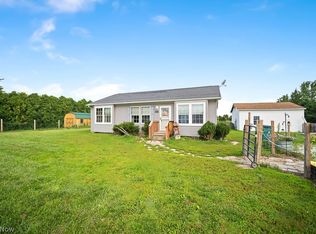 MLS ID #5239812, Chris Kilbane, Russell Real Estate Services. MLS Now
- $174,9003 bd2 ba980 sqft1828 S Bay Dr, Pt Clinton, OH 43452For Sale
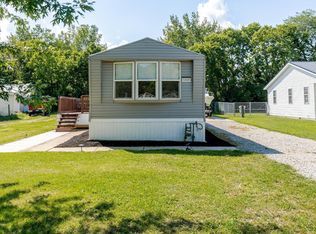 MLS ID #20263323, Kyle M. Recker, Howard Hanna - Port Clinton. Firelands MLS
- $179,0002 bd1 ba1.1k sqft421 E 4th St, Port Clinton, OH 43452For Sale
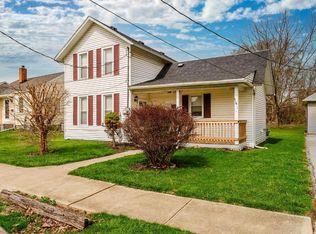 MLS ID #20263747, Kyle M. Recker, Howard Hanna - Port Clinton. Firelands MLS
