This Great Family Home Needs A New Family! This Multi Level Home Offers Just Over 2200 Sq Ft Of Living Space Plus A Finished Basement Area! Large Eat In Kitchen Which Includes A Corner Cabinet That Matches The Wood Cabinets And A Desk Area. A Family Room On The Main Floor And A Family Room On The Lower Level. Both Have Sliding Glass Doors Leading Out To A Multi Level Deck. 3 Bedrooms On The Upper Level Along With 2 Full Baths. 2 Car Attached Garage. Large Lot. This One Is A Must See!
Foreclosed
Est. $239,300
87 Bethany Dr, Fremont, OH 43420
3beds
2,216sqft
Single Family Residence
Built in 1974
0.46 Acres Lot
$-- Zestimate®
$108/sqft
$-- HOA
What's special
Finished basement areaMulti level deckLarge lotDesk area
- 277 days
- 79
- 0
Zillow last checked:
Listing updated:
Listed by:
Sherry Stroup 419-355-3682 sherry@ezworks.net,
Century 21 Bolte Real Estate
Source: Firelands MLS,MLS#: 20262121Originating MLS: Firelands MLS
Facts & features
Interior
Bedrooms & bathrooms
- Bedrooms: 3
- Bathrooms: 3
- Full bathrooms: 3
Rooms
- Room types: Bonus Room
Primary bedroom
- Level: Second
- Area: 234
- Dimensions: 18 x 13
Bedroom 2
- Level: Second
- Area: 143
- Dimensions: 13 x 11
Bedroom 3
- Level: Second
- Area: 143
- Dimensions: 13 x 11
Bedroom 4
- Area: 0
- Dimensions: 0 x 0
Bedroom 5
- Area: 0
- Dimensions: 0 x 0
Bathroom
- Level: Main
Bathroom 1
- Level: Second
Bathroom 2
- Level: Second
Dining room
- Features: Kitchen
- Area: 0
- Dimensions: 0 x 0
Family room
- Level: Main
- Area: 420
- Dimensions: 21 x 20
Kitchen
- Level: Main
- Area: 210
- Dimensions: 10 x 21
Living room
- Level: Main
- Area: 252
- Dimensions: 21 x 12
Heating
- Propane, Forced Air
Cooling
- Central Air
Appliances
- Included: Dishwasher
- Laundry: Laundry Room
Features
- Basement: Partially Finished
- Has fireplace: Yes
- Fireplace features: Wood Burning
Interior area
- Total structure area: 2,216
- Total interior livable area: 2,216 sqft
Property
Parking
- Total spaces: 2
- Parking features: Attached
- Attached garage spaces: 2
Features
- Levels: Multi/Split
- Patio & porch: 2 Tiered Deck On Back Of House
- Spa features: Hot Tub
Lot
- Size: 0.46 Acres
- Dimensions: 87 x 203
Details
- Additional structures: Shed/Storage
- Parcel number: 081908003900
Construction
Type & style
- Home type: SingleFamily
- Property subtype: Single Family Residence
Materials
- Brick, Vinyl Siding
- Foundation: Basement
- Roof: Asphalt
Condition
- Year built: 1974
Utilities & green energy
- Electric: 200+ Amp Service, Circuit Breakers, ON
- Sewer: Septic Tank
- Water: Rural
Community & HOA
Location
- Region: Fremont
Financial & listing details
- Price per square foot: $108/sqft
- Tax assessed value: $239,300
- Annual tax amount: $3,017
- Price range: $227K - $239.3K
- Date on market: 6/7/2026
- Date available: 01/01/1800
- Listing terms: Conventional
Foreclosure details
Estimated market value
Not available
Estimated sales range
Not available
$2,066/mo
Price history
| Date | Event | Price |
|---|---|---|
| 10/6/2026 | Sold | $227,000$102/sqft |
Source: Firelands MLS #20262121 Report a problem | ||
| 8/25/2026 | Contingent | $227,000$102/sqft |
Source: Firelands MLS #20262121 Report a problem | ||
| 8/7/2026 | Price change | $227,000-5.4%$102/sqft |
Source: Firelands MLS #20262121 Report a problem | ||
| 7/20/2026 | Listed for sale | $240,000$108/sqft |
Source: Firelands MLS #20262121 Report a problem | ||
| 7/17/2026 | Contingent | $240,000$108/sqft |
Source: Firelands MLS #20262121 Report a problem | ||
| 6/7/2026 | Listed for sale | $240,000+51.9%$108/sqft |
Source: Firelands MLS #20262121 Report a problem | ||
| 1/9/2026 | Sold | $158,000-5.7%$71/sqft |
Source: Public Record Report a problem | ||
| 5/12/2014 | Sold | $167,500$76/sqft |
Source: Public Record Report a problem | ||
Public tax history
| Year | Property taxes | Tax assessment |
|---|---|---|
| 2025 | $3,020 -4.2% | $83,760 |
| 2024 | $3,153 +15.1% | $83,760 +24% |
| 2023 | $2,740 +2.2% | $67,550 |
| 2022 | $2,680 -3.1% | $67,550 |
| 2021 | $2,765 +15.8% | $67,550 +17.5% |
| 2020 | $2,389 +0.1% | $57,510 |
| 2019 | $2,386 -0.2% | $57,510 |
| 2018 | $2,390 +5.7% | $57,510 +5.9% |
| 2017 | $2,261 +15.6% | $54,290 |
| 2016 | $1,956 | $54,290 |
| 2015 | $1,956 -8.2% | $54,290 -3.4% |
| 2014 | $2,130 +2.2% | $56,220 |
| 2013 | $2,084 -0.2% | $56,220 |
| 2012 | $2,088 +2.7% | $56,220 -5% |
| 2011 | $2,033 +3.8% | $59,160 |
| 2010 | $1,959 +0.2% | $59,160 |
| 2009 | $1,955 -2.3% | -- |
| 2008 | $2,001 +5.5% | -- |
| 2007 | $1,897 +103.6% | -- |
| 2006 | $932 -43.2% | -- |
| 2005 | $1,641 -0.1% | -- |
| 2004 | $1,643 +0.4% | $51,910 |
| 2003 | $1,636 +9.2% | $51,910 +12.2% |
| 2002 | $1,499 +6.7% | $46,250 |
| 2001 | $1,405 +6.5% | $46,250 |
| 2000 | $1,319 | $46,250 |
Find assessor info on the county website
Monthly payment
Climate risks
Neighborhood: 43420
Nearby schools
Schools provided by the listing agent
- District: Fremont
Source: Firelands MLS. This data may not be complete. We recommend contacting the local school district to confirm school assignments for this home.
Similar homes
- $240,0003 bd2 ba1.2k sqft1762 Oak Dr, Fremont, OH 43420For Sale
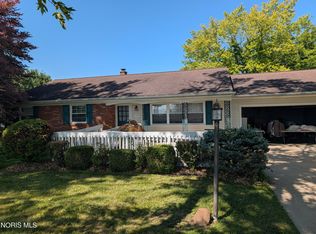 MLS ID #10012536, David A Amarante, Russell Real Estate Services. NORIS
 - $264,0003 bd2 ba1.4k sqft2735 County Road 192, Fremont, OH 43420For Sale By Owner
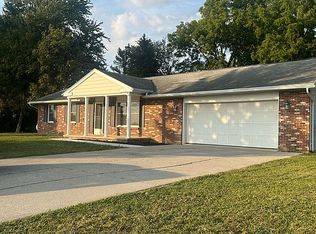
- $244,9004 bd2 ba1.7k sqft124 N Prospect St, Fremont, OH 43420For Sale
 MLS ID #20263459, Lisa H. Deuschle, Street Sotheby's Intern - PC. Firelands MLS
 - $179,9003 bd1 ba1.2k sqft434 White Rd, Fremont, OH 43420For Sale
 MLS ID #20264150, Alishia Poorman, Polter Real Estate. Firelands MLS
