Welcome Home To Country Living In Clyde At 3083 County Road 185! Step Inside To A Spacious Living Room Centered Around An Electric Fireplace With A Stone Surfaced Hearth, Offering The Perfect Family Gathering Area. Flowing Seamlessly Into The Dining Area, The Open Layout Connects Directly To A Kitchen Equipped With Abundant Cabinetry, A Center Island With Glass Accent Display Cabinets, A Gas Range, And Direct Access To The Back Porch. Three Comfortable Bedrooms Each Feature Their Own Walk In Closet, With Two Brand New Mini Split Units Installed For Efficient Heating And Cooling. The Primary Bedroom Includes Its Own Ensuite Bathroom, While A Second Full Bathroom With A Walk In Shower Steps Away Serves The Remaining Bedrooms And Guests. For Multi Functional Utility, The Dedicated Laundry And Mudroom With Built In Wall Shelving Doubles Wonderfully As A Secondary Pantry, Utility Area, Or Craft Nook. Stepping Outside, The Peaceful 1 Acre Lot Features A Convenient Roundabout Gravel Driveway, A Storage Shed, And An Oversized Detached Garage With A Workshop That Offers Room For Up To Three Vehicles. Out Back You Can Find A Covered Deck Perfect For Outdoor Dining, Entertaining, Or Simply Unwinding While Taking In Scenic Rural Views. Conveniently Located Right Across The Street From Wott's Farmstead Farmer's Market And Just Minutes From Local Clyde Amenities And Schools, This Property Offers The Perfect Blend Of Quiet Country Charm And Everyday Convenience. Reach Out Today To Experience This Wonderful Home In Person!
Pending
$210,000
3083 County Road 185, Clyde, OH 43410
3beds
1,404sqft
Single Family Residence
Built in 1998
1 Acres Lot
$210,500 Zestimate®
$150/sqft
$-- HOA
What's special
Storage shedConvenient roundabout gravel drivewayGas range
- 14 days
- 689
- 63
Likely to sell faster than
Zillow last checked:
Listing updated:
Listed by:
Kyler Jump 440-728-4006 kyler.jump@kw.com,
Keller Williams Citywide
Source: Firelands MLS,MLS#: 20264133Originating MLS: Firelands MLS
Facts & features
Interior
Bedrooms & bathrooms
- Bedrooms: 3
- Bathrooms: 2
- Full bathrooms: 2
Primary bedroom
- Level: Main
- Area: 168
- Dimensions: 14 x 12
Bedroom 2
- Level: Main
- Area: 132
- Dimensions: 12 x 11
Bedroom 3
- Level: Main
- Area: 120
- Dimensions: 12 x 10
Bedroom 4
- Area: 0
- Dimensions: 0 x 0
Bedroom 5
- Area: 0
- Dimensions: 0 x 0
Bathroom
- Level: Main
Bathroom 1
- Level: Main
Dining room
- Level: Main
- Area: 108
- Dimensions: 12 x 9
Family room
- Area: 0
- Dimensions: 0 x 0
Kitchen
- Level: Main
- Area: 192
- Dimensions: 16 x 12
Living room
- Level: Main
- Area: 252
- Dimensions: 21 x 12
Heating
- Electric, Baseboard
Cooling
- Wall Unit(s), Other
Appliances
- Included: Dryer, Range, Refrigerator, Washer
- Laundry: Laundry Room
Features
- Basement: Crawl Space
- Has fireplace: Yes
- Fireplace features: Other
Interior area
- Total structure area: 1,404
- Total interior livable area: 1,404 sqft
Property
Parking
- Total spaces: 3
- Parking features: Carport, Detached, Garage Door Opener
- Garage spaces: 3
- Has carport: Yes
Features
- Levels: One
- Stories: 1
Lot
- Size: 1 Acres
Details
- Additional structures: Shed/Storage
- Parcel number: 062100000700
Construction
Type & style
- Home type: SingleFamily
- Property subtype: Single Family Residence
Materials
- Vinyl Siding
- Roof: Asphalt,Shake Shingle
Condition
- Year built: 1998
Utilities & green energy
- Electric: ON
- Sewer: Septic Tank
- Water: Well
Community & HOA
Location
- Region: Clyde
Financial & listing details
- Price per square foot: $150/sqft
- Tax assessed value: $148,500
- Annual tax amount: $1,986
- Price range: $210K - $210K
- Date on market: 10/10/2026
- Date available: 01/01/1800
Estimated market value
$210,500
$200,000 - $221,000
$1,673/mo
Price history
| Date | Event | Price |
|---|---|---|
| 10/13/2026 | Pending sale | $190,000$135/sqft |
Source: Firelands MLS #20264133 Report a problem | ||
| 10/10/2026 | Listed for sale | $190,000+72.7%$135/sqft |
Source: Firelands MLS #20264133 Report a problem | ||
| 9/19/2023 | Sold | $110,000-12%$78/sqft |
Source: Public Record Report a problem | ||
| 9/12/2023 | Pending sale | $125,000$89/sqft |
Source: Firelands MLS #20234896 Report a problem | ||
| 9/6/2023 | Contingent | $125,000$89/sqft |
Source: Firelands MLS #20234896 Report a problem | ||
| 9/6/2023 | Listed for sale | $125,000$89/sqft |
Source: Firelands MLS #20234896 Report a problem | ||
| 9/4/2023 | Contingent | $125,000$89/sqft |
Source: Firelands MLS #20234896 Report a problem | ||
| 8/21/2023 | Listed for sale | $125,000+30.2%$89/sqft |
Source: NORIS #6105851 Report a problem | ||
| 3/11/2014 | Sold | $96,000+500%$68/sqft |
Source: Public Record Report a problem | ||
| 5/29/1998 | Sold | $16,000$11/sqft |
Source: Public Record Report a problem | ||
Public tax history
| Year | Property taxes | Tax assessment |
|---|---|---|
| 2025 | $1,986 +2.1% | $51,980 |
| 2024 | $1,945 +17% | $51,980 +28.1% |
| 2023 | $1,662 +0.1% | $40,570 |
| 2022 | $1,660 -1.1% | $40,570 |
| 2021 | $1,678 +20.5% | $40,570 +24.6% |
| 2020 | $1,393 +1.2% | $32,550 |
| 2019 | $1,377 +0% | $32,550 |
| 2018 | $1,376 +5.8% | $32,550 +8.6% |
| 2017 | $1,301 +2.8% | $29,960 |
| 2016 | $1,266 | $29,960 |
| 2015 | $1,266 -8.2% | $29,960 -3.5% |
| 2014 | $1,379 +2.3% | $31,050 |
| 2013 | $1,348 -0.2% | $31,050 |
| 2012 | $1,350 -8% | $31,050 -15% |
| 2011 | $1,468 -2.3% | $36,510 |
| 2010 | $1,502 +2.3% | $36,510 |
| 2009 | $1,468 +3.6% | -- |
| 2008 | $1,417 +1.3% | -- |
| 2007 | $1,399 +112.4% | -- |
| 2006 | $659 -44.1% | -- |
| 2005 | $1,178 +12.7% | -- |
| 2004 | $1,045 +0.2% | $30,560 |
| 2003 | $1,043 -9.7% | $30,560 -5.6% |
| 2002 | $1,155 +0.3% | $32,380 |
| 2001 | $1,151 +5.1% | $32,380 |
| 2000 | $1,096 | $32,380 |
Find assessor info on the county website
Monthly payment
Est. payment
Payment breakdown
Explore the cost of this home by adjusting the details. Changes won't be saved.Climate risks
Neighborhood: 43410
Nearby schools
Schools provided by the listing agent
- District: Clyde-Green Springs
Source: Firelands MLS. This data may not be complete. We recommend contacting the local school district to confirm school assignments for this home.
Similar homes
- $230,0003 bd3 ba1.2k sqft213 S Woodland Ave, Clyde, OH 43410For Sale
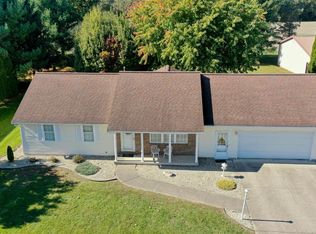 MLS ID #20264352, Mary Giles, North Bay Realty, LLC. Firelands MLS
- $209,0004 bd2 ba1.8k sqft128 Mechanic St, Clyde, OH 43410For Sale
 MLS ID #20263806, Cassandra N. Ackerman, Russell Real Estate Services. Firelands MLS
- $170,1003 bd2 ba1.4k sqft226 Arch St, Clyde, OH 43410For Sale
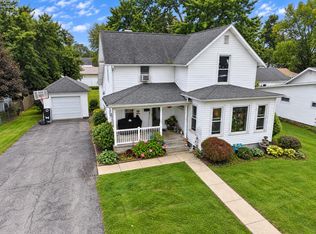 MLS ID #20263789, Harold Workman, Polter Real Estate. Firelands MLS
- $159,9003 bd2 ba1.5k sqft13280 E Township Road 178, Bellevue, OH 44811For Sale
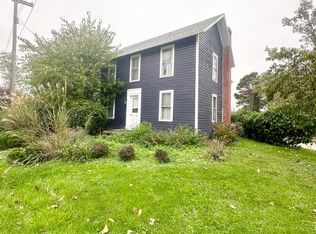 MLS ID #20264289, Jami S. Tallman, North Bay Realty, LLC. Firelands MLS
