Here Is Your Opportunity To Be The New Owner Of This Solid Built Brick Cape. Situated On Just Over A 1/2 Acre Combined With 2 Parcels. Beautiful Shade Trees, Covered Patio And A Three Season Room To Enjoy Nearly Year Round. The Large Living Room Offers Plenty Of Space. The Kitchen Offers Plenty Of Cabinets, All Appliances And A Handy First Floor Laundry Area. The Dining Area Has French Doors That Lead To The Sunroom. Two Spacious Bedrooms And Full Bath Complete The First Floor. Upstairs Is The 3rd Bedroom And Full Bath. Lots Of Storage Throughout, With Walk In Attic Storage. The Attached Garage Is Set Up For A Wood Burner. A Whole House Generator Gives Peace Of Mind. Updates Include All Windows Replaced, Lvt Flooring Throughout Downstairs, Carpet Upstairs. A Metal Roof And Brick Exterior Add To The Value Of This Home. The Backyard Is Lovely With Two Sheds, Shade Trees And A Fenced In Yard With Gate Access Large Enough To Drive Into The Back Yard For Camper Parking, Or Extra Parking If Needed. This Is A Well Cared For Home Ready To Move In At Closing.
Under contract
$275,000
4242 County Road 175, Clyde, OH 43410
3beds
1,624sqft
Single Family Residence
Built in 1964
0.41 Acres Lot
$273,400 Zestimate®
$169/sqft
$-- HOA
What's special
Brick exteriorWalk in attic storageTwo spacious bedroomsAll appliancesLots of storage throughoutSolid built brick capeCovered patio
- 28 days
- 930
- 49
Likely to sell faster than
Zillow last checked:
Listing updated:
Listed by:
Leslie D. Dundore 419-937-3230 ldundore@yahoo.com,
Generations Realty
Source: Firelands MLS,MLS#: 20263860Originating MLS: Firelands MLS
Facts & features
Interior
Bedrooms & bathrooms
- Bedrooms: 3
- Bathrooms: 2
- Full bathrooms: 2
Rooms
- Room types: 3 Season Room
Primary bedroom
- Level: Second
- Area: 196
- Dimensions: 14 x 14
Bedroom 2
- Level: Main
- Area: 154
- Dimensions: 14 x 11
Bedroom 3
- Level: Main
- Area: 154
- Dimensions: 14 x 11
Bedroom 4
- Area: 0
- Dimensions: 0 x 0
Bedroom 5
- Area: 0
- Dimensions: 0 x 0
Bathroom
- Level: Second
Bathroom 1
- Level: Main
Dining room
- Features: Combo
- Level: Main
- Area: 99
- Dimensions: 11 x 9
Family room
- Area: 0
- Dimensions: 0 x 0
Kitchen
- Level: Main
- Area: 156
- Dimensions: 13 x 12
Living room
- Level: Main
- Area: 375
- Dimensions: 25 x 15
Heating
- Gas, Forced Air
Cooling
- Central Air
Appliances
- Included: Dishwasher, Range, Refrigerator
- Laundry: Laundry Room
Features
- Ceiling Fan(s)
- Windows: Thermo Pane
- Basement: Sump Pump,Partial
- Has fireplace: Yes
- Fireplace features: Other
Interior area
- Total structure area: 1,624
- Total interior livable area: 1,624 sqft
Property
Parking
- Total spaces: 2
- Parking features: Off Street
- Garage spaces: 2
Features
- Levels: One and One Half
- Stories: 1
- Patio & porch: Patio
Lot
- Size: 0.41 Acres
Details
- Additional structures: Shed/Storage
- Additional parcels included: 062512000200.24 acres
- Parcel number: 06251200300
- Other equipment: Sump Pump
Construction
Type & style
- Home type: SingleFamily
- Property subtype: Single Family Residence
Materials
- Brick
- Foundation: Basement
- Roof: Metal
Condition
- Year built: 1964
Utilities & green energy
- Electric: 200+ Amp Service, ON
- Sewer: Septic Tank
- Water: Well
Community & HOA
Location
- Region: Clyde
Financial & listing details
- Price per square foot: $169/sqft
- Tax assessed value: $184,300
- Annual tax amount: $2,315
- Price range: $275K - $275K
- Date on market: 9/25/2026
- Date available: 01/01/1800
Estimated market value
$273,400
$260,000 - $287,000
$1,724/mo
Price history
| Date | Event | Price |
|---|---|---|
| 10/16/2026 | Contingent | $275,000$169/sqft |
Source: Firelands MLS #20263860 Report a problem | ||
| 9/25/2026 | Listed for sale | $275,000+161.9%$169/sqft |
Source: Firelands MLS #20263860 Report a problem | ||
| 8/4/2003 | Sold | $105,000+13.5%$65/sqft |
Source: Public Record Report a problem | ||
| 8/12/1996 | Sold | $92,500$57/sqft |
Source: Public Record Report a problem | ||
Public tax history
| Year | Property taxes | Tax assessment |
|---|---|---|
| 2025 | $2,529 +2.1% | $64,510 |
| 2024 | $2,476 +14.2% | $64,510 +25% |
| 2023 | $2,167 +23.7% | $51,590 |
| 2022 | $1,752 -1.1% | $51,590 |
| 2021 | $1,771 +23.2% | $51,590 +21.8% |
| 2020 | $1,438 +1.2% | $42,350 |
| 2019 | $1,421 +0% | $42,350 |
| 2018 | $1,421 +11% | $42,350 +10.8% |
| 2017 | $1,280 +2.8% | $38,220 |
| 2016 | $1,245 | $38,220 |
| 2015 | $1,245 -3.6% | $38,220 +1% |
| 2014 | $1,292 +2.3% | $37,840 |
| 2013 | $1,262 -0.2% | $37,840 |
| 2012 | $1,265 -12.1% | $37,840 -15% |
| 2011 | $1,439 +0.2% | $44,530 |
| 2010 | $1,436 +0.1% | $44,530 |
| 2009 | $1,435 +3% | -- |
| 2008 | $1,393 +1.3% | -- |
| 2007 | $1,375 +69% | -- |
| 2006 | $814 -43.6% | -- |
| 2005 | $1,442 +9.7% | -- |
| 2004 | $1,314 +0.2% | $38,430 |
| 2003 | $1,312 +10.4% | $38,430 -0.5% |
| 2002 | $1,188 +0.2% | $38,630 |
| 2001 | $1,186 +5.3% | $38,630 |
| 2000 | $1,126 | $38,630 |
Find assessor info on the county website
Monthly payment
Est. payment
Payment breakdown
Explore the cost of this home by adjusting the details. Changes won't be saved.Climate risks
Neighborhood: 43410
Nearby schools
Schools provided by the listing agent
- District: Clyde-Green Springs
Source: Firelands MLS. This data may not be complete. We recommend contacting the local school district to confirm school assignments for this home.
Similar homes
- $--3 bd3 ba2.3k sqft825 W Maple St, Clyde, OH 43410Auction
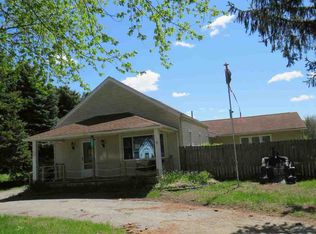 ServiceLink Auction
- $209,0004 bd2 ba1.8k sqft128 Mechanic St, Clyde, OH 43410For Sale
 MLS ID #20263806, Cassandra N. Ackerman, Russell Real Estate Services. Firelands MLS
- $348,9003 bd3 ba1.6k sqft7475 N Township Road 179, Green Springs, OH 44836For Sale
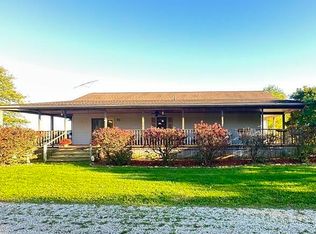 MLS ID #10015081, Lisa Lee, American Heritage Realty. NORIS
- $170,1003 bd2 ba1.4k sqft226 Arch St, Clyde, OH 43410For Sale
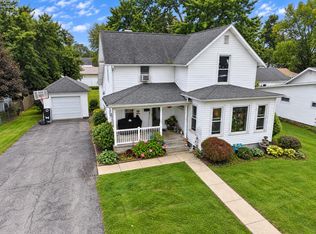 MLS ID #20263789, Harold Workman, Polter Real Estate. Firelands MLS
