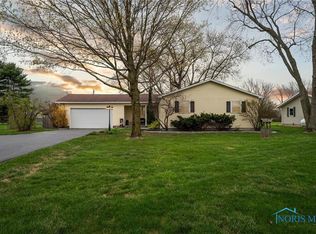
Enjoy The Ease Of One Floor Living In This Inviting 3 Br, 1.5 Bath Ranch Located In The Old Fort School District. Situated On A Lovely Lot, This Home Offers A Functional Floor Plan With An Inviting Living Room, Bright And Sunny Family Room, Formal Dining Room, And Eat-in Kitchen. The Primary Bedroom Features Its Own Convenient Half Bath, While First Floor Laundry Adds Everyday Ease. A Full Basement, A Finished Two-car Garage, And Two Outdoor Sheds Provide Plenty Of Storage And Future Possibilities. Major Updates Include A Newer Furnace And Central Air. If You're Looking For A Country Home That's Ready For Its Next Owner With Comfortable Living Spaces Inside And Out, This One Is Worth A Look!
For sale
Price cut: $10K (10/7)
$269,900
5177 N State Route 53, Tiffin, OH 44883
3beds
1,868sqft
Single Family Residence
Built in 1968
0.54 Acres Lot
$260,000 Zestimate®
$144/sqft
$-- HOA
What's special
First floor laundryFunctional floor planTwo outdoor shedsOne floor livingLovely lotFinished two-car garageFormal dining room
- 109 days
- 468
- 22
Zillow last checked:
Listing updated:
Listed by:
Sara E. Riesen 419-447-8579x101 sarariesen@gmail.com,
Century 21 Bolte Real Estate
Source: Firelands MLS,MLS#: 20262396Originating MLS: Firelands MLS
Facts & features
Interior
Bedrooms & bathrooms
- Bedrooms: 3
- Bathrooms: 2
- Full bathrooms: 1
- 1/2 bathrooms: 1
Primary bedroom
- Level: Main
- Area: 196
- Dimensions: 14 x 14
Bedroom 2
- Level: Main
- Area: 156
- Dimensions: 13 x 12
Bedroom 3
- Level: Main
- Area: 120
- Dimensions: 12 x 10
Bedroom 4
- Area: 0
- Dimensions: 0 x 0
Bedroom 5
- Area: 0
- Dimensions: 0 x 0
Bathroom
- Level: Main
Bathroom 3
- Level: Main
Dining room
- Features: Formal
- Level: Main
- Area: 182
- Dimensions: 14 x 13
Family room
- Level: Main
- Area: 304
- Dimensions: 19 x 16
Kitchen
- Level: Main
- Area: 280
- Dimensions: 20 x 14
Living room
- Level: Main
- Area: 304
- Dimensions: 19 x 16
Heating
- Propane, Forced Air, Furnace & Central Air New In July 2023
Cooling
- Central Air
Appliances
- Included: Dishwasher, Range, Refrigerator
- Laundry: Laundry Room
Features
- Ceiling Fan(s)
- Basement: Sump Pump,Full
Interior area
- Total structure area: 1,868
- Total interior livable area: 1,868 sqft
Property
Parking
- Total spaces: 2
- Parking features: Attached, Garage Door Opener, Off Street, Paved
- Attached garage spaces: 2
- Has uncovered spaces: Yes
Features
- Levels: One
- Stories: 1
Lot
- Size: 0.54 Acres
- Dimensions: 107 x 220
Details
- Additional structures: Shed/Storage
- Parcel number: J37000582880000
- Other equipment: Sump Pump
Construction
Type & style
- Home type: SingleFamily
- Property subtype: Single Family Residence
Materials
- Vinyl Siding
- Foundation: Basement
- Roof: Asphalt,Age 2005
Condition
- Year built: 1968
Utilities & green energy
- Electric: ON
- Sewer: Septic Tank
- Water: Well, Well age 2011
Community & HOA
Location
- Region: Tiffin
Financial & listing details
- Price per square foot: $144/sqft
- Tax assessed value: $160,440
- Annual tax amount: $1,722
- Price range: $269.9K - $269.9K
- Date on market: 6/26/2026
- Date available: 01/01/1800
Estimated market value
$260,000
$247,000 - $273,000
$1,445/mo
Price history
| Date | Event | Price |
|---|---|---|
| 10/7/2026 | Price change | $269,900-3.6%$144/sqft |
Source: Firelands MLS #20262396 Report a problem | ||
| 6/26/2026 | Listed for sale | $279,900$150/sqft |
Source: Firelands MLS #20262396 Report a problem | ||
Public tax history
| Year | Property taxes | Tax assessment |
|---|---|---|
| 2025 | $1,505 -1.6% | $56,160 |
| 2024 | $1,530 -0.1% | $56,160 |
| 2023 | $1,531 +24.1% | $56,160 +39.4% |
| 2022 | $1,234 -0.5% | $40,290 |
| 2021 | $1,241 0% | $40,290 |
| 2020 | $1,241 +11.7% | $40,290 +5.7% |
| 2019 | $1,111 +0.6% | $38,101 |
| 2018 | $1,105 +15% | $38,101 |
| 2017 | $961 | $38,101 +0.1% |
| 2016 | $961 +1.8% | $38,056 |
| 2015 | $944 +10% | $38,056 |
| 2014 | $858 -6.3% | $38,056 |
| 2013 | $916 +0.1% | $38,056 0% |
| 2012 | $915 -0.3% | $38,060 +0% |
| 2011 | $918 -24.7% | $38,056 -8.5% |
| 2010 | $1,219 +128.6% | $41,612 |
| 2009 | $533 | $41,612 |
Find assessor info on the county website
Monthly payment
Est. payment
Payment breakdown
Explore the cost of this home by adjusting the details. Changes won't be saved.Climate risks
Neighborhood: 44883
Nearby schools
Similar homes
- $234,9003 bd2 ba1.7k sqft75 Glenn St, Tiffin, OH 44883For Sale
 MLS ID #20263080, Sara E. Riesen, Century 21 Bolte Real Estate. Firelands MLS
 - $215,0003 bd2 ba1.2k sqft944 E Township Road 122, Tiffin, OH 44883For Sale
 MLS ID #20264109, Randy J. Schroeder, Century 21 Bolte Real Estate. Firelands MLS
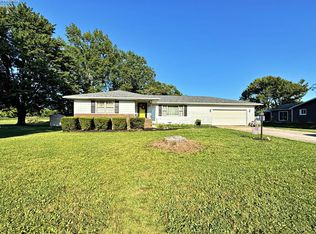
 - $219,9003 bd2 ba1.5k sqft133 Gibson Ct, Tiffin, OH 44883For Sale
 MLS ID #20263035, Sara E. Riesen, Century 21 Bolte Real Estate. Firelands MLS
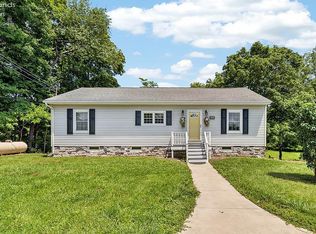
 - $299,9003 bd2 ba1.5k sqft3511 E State Route 18, Tiffin, OH 44883For Sale
 MLS ID #20262404, Scott Keller, Key Realty - Findlay. Firelands MLS
