Opportunity is knocking! This 3-bedroom ranch offers an open-concept layout, a spacious primary suite, and an attached garage, all in a desirable location backing directly to Hedge Boyer Park. While the home is in need of repairs and updating, it presents an excellent chance to build instant equity with a price set below suggested market value. Wheather you are an investor, flipper or looking to make a home your own, this property is full of potential. Don't miss your chance to bring this gem back to life!
For sale
$172,000
40 Valleyview Pl, Tiffin, OH 44883
3beds
1,662sqft
Single Family Residence
Built in 1956
0.27 Acres Lot
$172,200 Zestimate®
$103/sqft
$-- HOA
What's special
Attached garageOpen-concept layoutSpacious primary suite
- 5 days
- 379
- 19
Likely to sell faster than
Zillow last checked:
Listing updated:
Listed by:
Kari Steele 419-618-7447,
RE/MAX Unlimited Results Rlty
Source: NORIS,MLS#: 10013435
Facts & features
Interior
Bedrooms & bathrooms
- Bedrooms: 3
- Bathrooms: 2
- Full bathrooms: 2
Bedroom 2
- Level: Main
- Dimensions: 11 x 11.7
Bedroom 3
- Level: Main
- Dimensions: 9.4 x 10
Other
- Level: Main
- Dimensions: 10.2 x 11.9
Dining room
- Level: Main
- Dimensions: 8.7 x 10.3
Family room
- Level: Main
- Dimensions: 15.1 x 23.6
Kitchen
- Level: Main
- Dimensions: 8.2 x 10.3
Living room
- Level: Main
- Dimensions: 16 x 19.4
Sun room
- Level: Main
- Dimensions: 8.8 x 18.3
Utility room
- Level: Main
- Dimensions: 7.5 x 10.8
Heating
- Forced Air, Natural Gas, Wall Furnace, Wood, See Remarks
Cooling
- Ceiling Fan(s), Wall Unit(s), See Remarks
Appliances
- Included: Dishwasher, Water Heater, Dryer, Electric Oven, Range Hood
- Laundry: In Garage
Features
- Ceiling Fan(s), Open Floorplan, Primary Bathroom, Walk-In Closet(s)
- Flooring: Carpet
- Doors: Storm Door(s)
- Windows: Shutters
- Has basement: No
- Number of fireplaces: 1
- Fireplace features: Living Room, Wood Burning
- Common walls with other units/homes: No Common Walls
Interior area
- Total structure area: 1,662
- Total interior livable area: 1,662 sqft
Video & virtual tour
Property
Parking
- Total spaces: 5
- Parking features: Concrete, Off Street, Additional Parking, Guest, Side By Side
- Garage spaces: 1
Features
- Levels: One
- Patio & porch: Covered Patio, Rear Porch
- Exterior features: Awning(s)
- Has view: Yes
- View description: Park/Greenbelt
Lot
- Size: 0.27 Acres
- Dimensions: 70X170
- Features: Cul-De-Sac
Details
- Additional structures: Shed(s)
- Parcel number: Q53041286600000
Construction
Type & style
- Home type: SingleFamily
- Architectural style: Ranch
- Property subtype: Single Family Residence
Materials
- Aluminum Siding
- Foundation: Slab
- Roof: Asphalt,Metal
Condition
- New construction: No
- Year built: 1956
Utilities & green energy
- Electric: 100 Amp Service
- Sewer: Public Sewer
- Water: Public
- Utilities for property: Electricity Connected, Natural Gas Connected, Sewer Connected, Water Connected
Community & HOA
Community
- Features: Park, Street Lights
- Subdivision: None
HOA
- Has HOA: No
Location
- Region: Tiffin
Financial & listing details
- Price per square foot: $103/sqft
- Tax assessed value: $153,880
- Annual tax amount: $1,825
- Date on market: 9/15/2026
- Listing terms: Cash,Conventional
- Electric utility on property: Yes
- Road surface type: Paved
Estimated market value
$172,200
$164,000 - $181,000
$1,463/mo
Price history
| Date | Event | Price |
|---|---|---|
| 9/14/2026 | Listed for sale | $172,000$103/sqft |
Source: Firelands MLS #20262854 Report a problem | ||
| 8/31/2026 | Listing removed | $172,000$103/sqft |
Source: Firelands MLS #20262854 Report a problem | ||
| 8/29/2026 | Listed for sale | $172,000$103/sqft |
Source: Firelands MLS #20262854 Report a problem | ||
| 7/29/2026 | Listing removed | $172,000$103/sqft |
Source: NORIS #10011033 Report a problem | ||
| 7/26/2026 | Listed for sale | $172,000$103/sqft |
Source: NORIS #10011033 Report a problem | ||
Public tax history
| Year | Property taxes | Tax assessment |
|---|---|---|
| 2025 | $1,825 +0.4% | $53,860 |
| 2024 | $1,817 -0.1% | $53,860 |
| 2023 | $1,819 +7.6% | $53,860 +29.7% |
| 2022 | $1,690 -0.7% | $41,520 |
| 2021 | $1,702 -1.9% | $41,520 |
| 2020 | $1,734 +11.5% | $41,520 +15.3% |
| 2019 | $1,555 -0.2% | $36,008 |
| 2018 | $1,558 +2.4% | $36,008 |
| 2017 | $1,522 | $36,008 +0.9% |
| 2016 | $1,522 +1.1% | $35,672 |
| 2015 | $1,505 +6.2% | $35,672 |
| 2014 | $1,417 -3.6% | $35,672 |
| 2013 | $1,470 +0.3% | $35,672 0% |
| 2012 | $1,466 +12% | $35,680 +0% |
| 2011 | $1,309 -2.6% | $35,672 -4.7% |
| 2010 | $1,345 +2.5% | $37,412 |
| 2009 | $1,312 | $37,412 |
Find assessor info on the county website
Monthly payment
Est. payment
Payment breakdown
Explore the cost of this home by adjusting the details. Changes won't be saved.Climate risks
Neighborhood: 44883
Nearby schools
Schools provided by the listing agent
- Elementary: Multiple Schools
- Middle: Tiffin
- High: Columbian
Source: NORIS. This data may not be complete. We recommend contacting the local school district to confirm school assignments for this home.
Similar homes
- $189,9003 bd2 ba2k sqft118 Thomas St, Tiffin, OH 44883For Sale
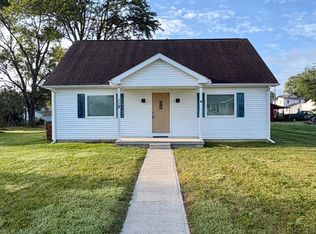 MLS ID #20263611, Heidi E. Hartman-Stephey, Century 21 Bolte Real Estate. Firelands MLS
 - $182,0003 bd2 ba1.5k sqft752 E Township Road 122, Tiffin, OH 44883For Sale
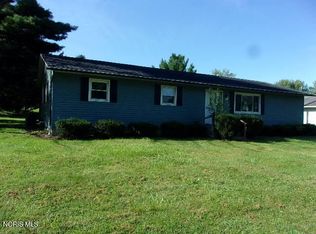 MLS ID #10012953, William Hanna, RE/MAX Unlimited Results Rlty. NORIS
 - $189,9003 bd1 ba1.3k sqft25 Melissa St, Tiffin, OH 44883For Sale
 MLS ID #10013620, Teresa K Lonsway, Century 21 Bolte Real Estate. NORIS
 - $179,9003 bd2 ba1.1k sqft82 Liberty St, Tiffin, OH 44883For Sale
 MLS ID #20263557, Thomas J. Jagucki, RE/MAX Unlimited Results Realt. Firelands MLS
