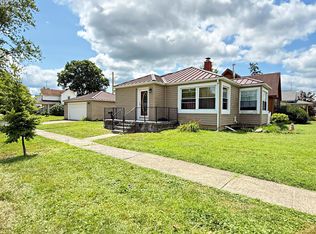
Nestled along the scenic Sandusky River, this uniquely off the grid retreat offers a rare blend of privacy, natural beauty, and modern comfort. The front deck overlooks the river, creating a peaceful setting perfect for morning coffee, evening sunsets, or simply watching the water drift by. Set on a secluded parcel surrounded by nature, this property provides the quiet escape so many buyers are seeking. A large two car garage offers ample storage for vehicles, tools, and recreational gear, while the reverse osmosis water treatment system ensures clean, high quality water right at home. Whether you're looking for a weekend getaway or a full time residence with unmatched tranquility, this riverfront haven delivers a lifestyle that's hard to find—private, serene, and beautifully connected to the outdoors. Buyers and agents please remove shoes for all showings.
For sale
$180,000
1300 W County Road 6, Tiffin, OH 44883
2beds
960sqft
:
Get pre-qualified$1,252/mo
Single Family Residence
Built in 1952
0.4 Acres Lot
$177,900 Zestimate®
$188/sqft
$-- HOA
What's special
- 9 days |
- 1,391 |
- 75 |
Likely to sell faster than
Zillow last checked:
Listing updated:
Listed by:
Richard Tesnow 419-230-9497,
The Property Collective
Source: NORIS,MLS#: 10010705
Facts & features
Interior
Bedrooms & bathrooms
- Bedrooms: 2
- Bathrooms: 2
- Full bathrooms: 1
- 1/2 bathrooms: 1
Bedroom 2
- Level: Main
- Dimensions: 11 x 10
Other
- Level: Main
- Dimensions: 11 x 10
Bonus room
- Level: Lower
- Dimensions: 11 x 10
Bonus room
- Level: Lower
- Dimensions: 11 x 10
Bonus room
- Level: Lower
- Dimensions: 11 x 10
Kitchen
- Level: Main
- Dimensions: 15 x 10
Other
- Level: Upper
- Dimensions: 30 x 15
Heating
- Forced Air
Cooling
- Central Air
Appliances
- Included: Dryer, Gas Range, Washer, Water Softener Owned
- Laundry: Other
Features
- Primary Bathroom
- Flooring: Carpet, Wood, Linoleum
- Has basement: No
- Has fireplace: No
- Common walls with other units/homes: No Common Walls
Interior area
- Total structure area: 960
- Total interior livable area: 960 sqft
Video & virtual tour
Property
Parking
- Total spaces: 2
- Parking features: Gravel, Other
- Garage spaces: 2
Features
- Levels: One
- Patio & porch: Deck
- On waterfront: Yes
- Waterfront features: River Front
Lot
- Size: 0.4 Acres
- Dimensions: 10.0000 X 181.0000
- Features: Other
Details
- Parcel number: M44000721080000
Construction
Type & style
- Home type: SingleFamily
- Architectural style: Other
- Property subtype: Single Family Residence
Materials
- Vinyl Siding
- Foundation: Other
- Roof: Asphalt,Metal
Condition
- New construction: No
- Year built: 1952
Utilities & green energy
- Sewer: Septic Tank
- Water: Well
- Utilities for property: Propane, Other
Community & HOA
Community
- Subdivision: None
HOA
- Has HOA: No
Location
- Region: Tiffin
Financial & listing details
- Price per square foot: $188/sqft
- Tax assessed value: $66,140
- Annual tax amount: $762
- Date on market: 7/18/2026
- Listing terms: Cash,Conventional,FHA,VA Loan
Estimated market value
$177,900
$169,000 - $187,000
$1,486/mo
Price history
| Date | Event | Price |
|---|---|---|
| 7/18/2026 | Listed for sale | $180,000+89900%$188/sqft |
Source: NORIS #10010705 Report a problem | ||
| 3/25/2025 | Sold | $200-99.9% |
Source: Public Record Report a problem | ||
| 9/9/2023 | Pending sale | $160,000$167/sqft |
Source: Firelands MLS #20232131 Report a problem | ||
| 9/8/2023 | Sold | $160,000$167/sqft |
Source: Firelands MLS #20232131 Report a problem | ||
| 7/18/2023 | Contingent | $160,000$167/sqft |
Source: Firelands MLS #20232131 Report a problem | ||
| 6/21/2023 | Listed for sale | $160,000+0.1%$167/sqft |
Source: Firelands MLS #20232131 Report a problem | ||
| 11/6/2021 | Listing removed | -- |
Source: NORIS #6075180 Report a problem | ||
| 10/30/2021 | Listed for sale | $159,900+146%$167/sqft |
Source: NORIS #6075180 Report a problem | ||
| 10/17/2014 | Sold | $65,000$68/sqft |
Source: NORIS #127275 Report a problem | ||
Public tax history
| Year | Property taxes | Tax assessment |
|---|---|---|
| 2024 | $762 -0.1% | $23,150 |
| 2023 | $762 +20.4% | $23,150 +35.3% |
| 2022 | $633 -90.4% | $17,110 |
| 2021 | $6,569 +15.6% | $17,110 |
| 2020 | $5,685 | $17,110 0% |
| 2019 | -- | $17,112 |
| 2018 | -- | $17,112 |
| 2017 | $2,161 | $17,112 -22% |
| 2016 | $2,161 +70.5% | $21,952 -3.4% |
| 2015 | $1,267 +68.1% | $22,726 |
| 2014 | $754 -4.4% | $22,726 |
| 2013 | $788 -0.3% | $22,726 0% |
| 2012 | $791 +0.1% | $22,730 +0% |
| 2011 | $790 -4.4% | $22,726 -3.5% |
| 2010 | $827 +66.5% | $23,549 |
| 2009 | $497 | $23,549 |
Find assessor info on the county website
Monthly payment
Est. payment
Payment breakdown
Explore the cost of this home by adjusting the details. Changes won't be saved.Climate risks
Neighborhood: 44883
Nearby schools
GreatSchools rating
- 7/10Mohawk Elementary SchoolGrades: PK-6Distance: 3.3 mi
- 6/10Mohawk High SchoolGrades: 7-12Distance: 3.3 mi
Schools provided by the listing agent
- Elementary: Mohawk
- High: Mohawk
Source: NORIS. This data may not be complete. We recommend contacting the local school district to confirm school assignments for this home.
- $145,2003 bd1 ba1.4k sqft1300-H W County Road 6, Tiffin, OH 44883Off Market
- $15,840-- bd-- ba-- sqft1300 E South County Road 47, W Cr, OH 44844Off Market
- $178,3001 bd1 ba960 sqft1300-L W County Road 6, Tiffin, OH 44883Off Market
- $132,5001 bd1 ba1.2k sqft1300 S #D, Tiffin, OH 44844Off Market
- $196,5003 bd1 ba1.1k sqft1310 W County Road 6, Tiffin, OH 44883Off Market
- $--3 bd2 ba1.7k sqft1300 County Road 6 #O, Tiffin, OH 44883Off Market
- $--0.397 Acres1300 W County Road 6 LOT C, Tiffin, OH 44883Off Market
- $140,030-- bd-- ba-- sqft1260 W County Road 6, Tiffin, OH 44883Off Market
A local agent can set up tours, give advice and negotiate with sellers.
A local lender can help you make sure your offer is ready when you are.
Similar homes
- $175,000-- bd2 ba976 sqft67 Maplewood Ave, Tiffin, OH 44883For Sale
 MLS ID #20262860, Sara E. Riesen, Century 21 Bolte Real Estate. Firelands MLS
 - $180,0002 bd2 ba1.2k sqft520 Autumnwood Dr #A, Tiffin, OH 44883For Sale
 MLS ID #20262890, Paula A. Granata, Century 21 Bolte Real Estate. Firelands MLS
 - $175,0003 bd1 ba1.4k sqft121 Longfellow Dr, Tiffin, OH 44883For Sale By Owner

- $174,9003 bd1 ba1.2k sqft528 N Washington St, Tiffin, OH 44883For Sale
 MLS ID #20262474, John G. Barr, EXP Realty, LLC. Firelands MLS
 - $159,9002 bd1 ba1.2k sqft84 Coe St, Tiffin, OH 44883For SaleMLS ID #10009185, Bryan Schube, RE/MAX Unlimited Results Rlty. NORIS
- $249,0004 bd3 ba1.3k sqft207 Gibson St, Tiffin, OH 44883For SaleMLS ID #10010096, Jason Scott Engel, RE/MAX Unlimited Results Rlty. NORIS
- $140,0003 bd1 ba1.1k sqft234 Charlotte St, Tiffin, OH 44883For SaleMLS ID #20261751, Wendy S. Lippert, Polter Real Estate. Firelands MLS
- $133,0002 bd1 ba1k sqft74 Grand Ave, Tiffin, OH 44883For SaleMLS ID #20261920, John G. Barr, EXP Realty, LLC. Firelands MLS
- $209,9003 bd1 ba1k sqft104 Lindenwood Pl, Carey, OH 43316For SaleMLS ID #10010895, Jessica Gossman, Key Realty. NORIS
- $175,0004 bd2 ba1.4k sqft2494 Pelton Rd, Fostoria, OH 44830For SaleMLS ID #10009110, Kim Leeper, BHHS Koehler Realty. NORIS
- $--2 bd1 ba902 sqft365 W Johnson St, Upper Sandusky, OH 43351AuctionAuction.com 1
- $179,9003 bd2 ba1.3k sqft124 Songer Ave, Bucyrus, OH 44820For SaleMLS ID #9073655, Melinda G. Tubbs. MAR
- $149,0002 bd1 ba882 sqft459 S Hazel St, Upper Sandusky, OH 43351For SaleMLS ID #10008501, Paul Wagner, WMS Marketing Services. NORIS
- $159,0003 bd2 ba1.2k sqft105 Old Lincoln Hwy, Upper Sandusky, OH 43351For SaleMLS ID #10009760, Kenneth J Lucius, Key Realty. NORIS
- $119,9002 bd2 ba1.3k sqft720 W Center St, Fostoria, OH 44830For SaleMLS ID #10010940, Jennifer Ball, Key Realty, LTD. NORIS
- $160,0003 bd1 ba1k sqft121 N Center St, New Washington, OH 44854For Sale By Owner
- $224,9003 bd2 ba1.2k sqft349 Summit St, Upper Sandusky, OH 43351For SaleMLS ID #10010448, Elaine Boes Thomson, Stepping Stone Realty LLc. NORIS
- $150,0003 bd2 ba1.1k sqft203 W Main St, New Washington, OH 44854For SaleMLS ID #20261268, Tammy R. Smith, RE/MAX Unlimited Results Realt. Firelands MLS
- $160,0003 bd1 ba1.4k sqft156 Elm St, Fostoria, OH 44830For SaleMLS ID #10007477, Lisa Rutter, Goddard Murphy & Co Inc. NORIS
- from $112,2422 bd2 ba1k sqftMansion 26 Clinton Manufactured Home Resort Plan, Clinton Manufactured Home Resort, Tiffin, OH 44883New ConstructionUMH Properties Inc
