Opportunity Knocks With This Solid, Well-maintained 3-bedroom, 2-bathroom Home. Spanning 1,362 Square Feet Of Functional Living Space, The Residence Welcomes You With A Charming Covered Front Porch And An Interior Filled With Abundant Natural Light. While Structurally Sound, The Home Requires Simple Cosmetic Updates, Presenting A Fantastic Canvas To Customize Finishes And Build Instant Sweat Equity. Outside, The Property Shines With An Impressive Detached Garage Featuring A Dedicated Workshop Space Ideal For Hobbies Or Projects Alongside A Separate Storage Shed For Lawn Equipment. This Home Delivers Exceptional Utility And Value For Anyone Looking To Personalize Their Next Property. Schedule Your Private Tour Today To Explore The Potential.
For sale
$144,900
254 Hudson St, Tiffin, OH 44883
3beds
1,362sqft
Single Family Residence
Built in 1880
8,398 Square Feet Lot
$142,900 Zestimate®
$106/sqft
$-- HOA
What's special
Impressive detached garageDedicated workshop spaceCharming covered front porch
- 28 days
- 567
- 62
Zillow last checked:
Listing updated:
Listed by:
Steven Reser 419-618-3277 steve.reser.remax@gmail.com,
RE/MAX Unlimited Results Realt
Source: Firelands MLS,MLS#: 20264288Originating MLS: Firelands MLS
Facts & features
Interior
Bedrooms & bathrooms
- Bedrooms: 3
- Bathrooms: 2
- Full bathrooms: 2
Primary bedroom
- Level: Second
- Area: 143
- Dimensions: 13 x 11
Bedroom 2
- Level: Second
- Area: 138
- Dimensions: 12 x 11.5
Bedroom 3
- Level: Second
- Area: 84
- Dimensions: 12 x 7
Bedroom 4
- Area: 0
- Dimensions: 0 x 0
Bedroom 5
- Area: 0
- Dimensions: 0 x 0
Bathroom
- Level: Main
Bathroom 1
- Level: Second
Dining room
- Level: Main
- Area: 189
- Dimensions: 14 x 13.5
Family room
- Level: Main
- Area: 154
- Dimensions: 14 x 11
Kitchen
- Level: Main
- Area: 121
- Dimensions: 11 x 11
Living room
- Level: Main
- Area: 186
- Dimensions: 15.5 x 12
Heating
- Gas, Forced Air
Cooling
- Central Air
Appliances
- Included: Dryer, Range, Refrigerator, Washer
- Laundry: Laundry Room
Features
- Basement: Partial
Interior area
- Total structure area: 1,362
- Total interior livable area: 1,362 sqft
Property
Parking
- Parking features: Alley Access, Detached, Garage Door Opener, Off Street
- Has garage: Yes
Features
- Levels: Two
- Stories: 2
Lot
- Size: 8,398 Square Feet
- Dimensions: 70 x 120
Details
- Parcel number: Q53021157160000
Construction
Type & style
- Home type: SingleFamily
- Property subtype: Single Family Residence
Materials
- Aluminum, Vinyl Siding
- Foundation: Basement
- Roof: Asphalt
Condition
- Year built: 1880
Utilities & green energy
- Electric: ON
- Sewer: Public Sewer
- Water: Public
Community & HOA
Location
- Region: Tiffin
Financial & listing details
- Price per square foot: $106/sqft
- Tax assessed value: $99,860
- Annual tax amount: $832
- Price range: $144.9K - $144.9K
- Date on market: 10/21/2026
- Date available: 01/01/1800
Estimated market value
$142,900
$136,000 - $150,000
$1,294/mo
Price history
| Date | Event | Price |
|---|---|---|
| 10/21/2026 | Listed for sale | $144,900$106/sqft |
Source: Firelands MLS #20264288 Report a problem | ||
Public tax history
| Year | Property taxes | Tax assessment |
|---|---|---|
| 2025 | $842 -3.4% | $34,960 |
| 2024 | $872 -0.1% | $34,960 |
| 2023 | $872 +26% | $34,960 +35.9% |
| 2022 | $692 -0.7% | $25,730 |
| 2021 | $697 -1.9% | $25,730 |
| 2020 | $711 +0.5% | $25,730 +2.5% |
| 2019 | $707 -0.2% | $25,102 |
| 2018 | $709 +10.6% | $25,102 |
| 2017 | $641 | $25,102 +5.7% |
| 2016 | $641 +1.2% | $23,745 |
| 2015 | $633 +6.1% | $23,745 |
| 2014 | $597 -6.5% | $23,745 -1.9% |
| 2013 | $638 -37.6% | $24,203 +0% |
| 2012 | $1,023 +80% | $24,200 0% |
| 2011 | $568 -7% | $24,203 -5.8% |
| 2010 | $611 +2.5% | $25,701 |
| 2009 | $596 | $25,701 |
Find assessor info on the county website
Monthly payment
Est. payment
Payment breakdown
Explore the cost of this home by adjusting the details. Changes won't be saved.Climate risks
Neighborhood: 44883
Nearby schools
Schools provided by the listing agent
- District: Tiffin
Source: Firelands MLS. This data may not be complete. We recommend contacting the local school district to confirm school assignments for this home.
Similar homes
- $149,9003 bd2 ba1.3k sqft171 Hall St, Tiffin, OH 44883For Sale
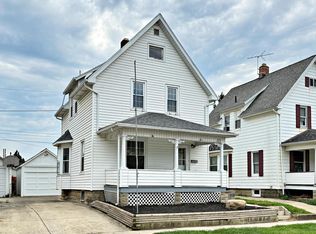 MLS ID #20263470, Sara E. Riesen, Century 21 Bolte Real Estate. Firelands MLS
- $149,5003 bd1 ba1.4k sqft305 N Sandusky St, Tiffin, OH 44883For Sale
 MLS ID #20263076, Steven Reser, RE/MAX Unlimited Results Realt. Firelands MLS
- $149,9003 bd2 ba1.5k sqft80 Hunter St, Tiffin, OH 44883For Sale
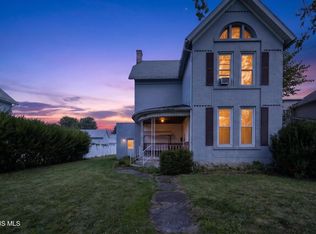 MLS ID #10011813, Tyler Tresize, Blacktree Realty LLC. NORIS
- $--3 bd1 ba2k sqft52 Hall St, Tiffin, OH 44883AuctionServiceLink Auction
