Incredible Opportunity At This Unique 2 Bedroom, 2.5 Bath Tiffin Home Paired With An Unbelievable Outbuilding Package. Rich With Local History, This Property Formerly Served As A Community Gas Station- All Underground Tanks Have Been Fully And Properly Removed. This Property Features A Huge Heated Shop/bonus Area Complete With A Built-in Entertainment Bar, Plus An Attached 4-car Garage For Projects Year Round. An Additional Attached Unheated Pole Barn Provides Storage Space For Boats, Rvs, Or Other Equipment. Fixer-upper Opportunity. Property Is Priced To Reflect Condition And Is Being Sold Strictly 'as-is.' Perfect For Car Enthusiasts, Mechanics, Collectors, Or Anyone Needing Ultimate Storage. Schedule Your Tour Today!
For sale
$179,000
6859 S State Route 100, Sycamore, OH 44883
2beds
1,324sqft
Single Family Residence
Built in ----
0.34 Acres Lot
$174,900 Zestimate®
$135/sqft
$-- HOA
What's special
Built-in entertainment bar
- 28 days
- 537
- 20
Zillow last checked:
Listing updated:
Listed by:
Karen L. Hummel 419-656-3671 karensmail165@gmail.com,
Century 21 Bolte Real Estate
Source: Firelands MLS,MLS#: 20264238Originating MLS: Firelands MLS
Facts & features
Interior
Bedrooms & bathrooms
- Bedrooms: 2
- Bathrooms: 3
- Full bathrooms: 2
- 1/2 bathrooms: 1
Primary bedroom
- Level: Main
- Area: 184.8
- Dimensions: 15.4 x 12
Bedroom 2
- Level: Main
- Area: 71.4
- Dimensions: 10.2 x 7
Bedroom 3
- Area: 0
- Dimensions: 0 x 0
Bedroom 4
- Area: 0
- Dimensions: 0 x 0
Bedroom 5
- Area: 0
- Dimensions: 0 x 0
Bathroom
- Level: Main
Bathroom 1
- Level: Main
Bathroom 3
- Level: Main
Dining room
- Features: Combo
- Level: Main
- Area: 109.61
- Dimensions: 9.7 x 11.3
Family room
- Level: Main
- Area: 142.8
- Dimensions: 14 x 10.2
Kitchen
- Level: Main
- Area: 259
- Dimensions: 18.5 x 14
Living room
- Level: Main
- Area: 301.41
- Dimensions: 19.7 x 15.3
Heating
- Propane, Forced Air, Currently Serviced By Victory Propane
Appliances
- Included: Dryer, Range, Refrigerator, Washer
- Laundry: Laundry Room
Features
- Ceiling Fan(s)
- Basement: Partial
Interior area
- Total structure area: 1,324
- Total interior livable area: 1,324 sqft
Property
Parking
- Total spaces: 4
- Parking features: Attached, Garage Door Opener, Heated Garage, Off Street
- Attached garage spaces: 4
Features
- Levels: One
- Stories: 1
Lot
- Size: 0.34 Acres
Details
- Parcel number: E18000274480000
Construction
Type & style
- Home type: SingleFamily
- Property subtype: Single Family Residence
Materials
- Aluminum, Block, Vinyl Siding
- Foundation: Basement
- Roof: Asphalt,Metal,Rubber
Condition
- Year built: 0
Utilities & green energy
- Electric: 200+ Amp Service, ON
- Sewer: Leach, Septic Tank
- Water: Well
Community & HOA
Location
- Region: Sycamore
Financial & listing details
- Price per square foot: $135/sqft
- Annual tax amount: $1,630
- Price range: $179K - $179K
- Date on market: 10/16/2026
- Date available: 01/01/1800
Estimated market value
$174,900
$166,000 - $184,000
$1,535/mo
Price history
| Date | Event | Price |
|---|---|---|
| 10/16/2026 | Listed for sale | $179,000+31.9%$135/sqft |
Source: Firelands MLS #20264238 Report a problem | ||
| 10/18/2022 | Sold | $135,700-6.3%$102/sqft |
Source: Public Record Report a problem | ||
| 10/14/2022 | Pending sale | $144,900$109/sqft |
Source: Firelands MLS #20222422 Report a problem | ||
| 9/1/2022 | Contingent | $144,900$109/sqft |
Source: Firelands MLS #20222422 Report a problem | ||
| 8/22/2022 | Price change | $144,900-3.3%$109/sqft |
Source: Firelands MLS #20222422 Report a problem | ||
| 6/21/2022 | Listed for sale | $149,900$113/sqft |
Source: Firelands MLS #20222422 Report a problem | ||
Public tax history
| Year | Property taxes | Tax assessment |
|---|---|---|
| 2025 | $870 +4.7% | $22,640 |
| 2024 | $831 0% | $22,640 |
| 2023 | $831 -7.3% | $22,640 -1.9% |
| 2022 | $896 +7.6% | $23,090 |
| 2021 | $833 -2% | $23,090 |
| 2020 | $850 +5.2% | $23,090 +6.3% |
| 2019 | $808 -3.8% | $21,729 |
| 2018 | $840 +4.5% | $21,729 |
| 2017 | $804 | $21,729 +3.7% |
| 2016 | $804 +1.9% | $20,959 |
| 2015 | $789 +4.2% | $20,959 |
| 2014 | $757 -1% | $20,959 |
| 2013 | $765 -0.3% | $20,959 0% |
| 2012 | $767 +0.1% | $20,960 +0% |
| 2011 | $767 | $20,959 |
Find assessor info on the county website
Monthly payment
Est. payment
Payment breakdown
Explore the cost of this home by adjusting the details. Changes won't be saved.Climate risks
Neighborhood: 44883
Similar homes
- $184,9003 bd2 ba1.3k sqft176 Noble St, Tiffin, OH 44883For Sale
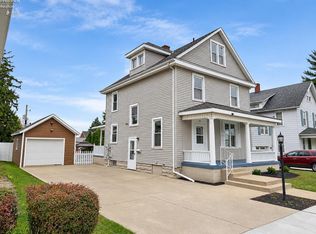 MLS ID #20264436, Teresa K. Lonsway, Century 21 Bolte Real Estate. Firelands MLS
- $180,0002 bd2 ba960 sqft1300 W County Road 6, Tiffin, OH 44883For Sale
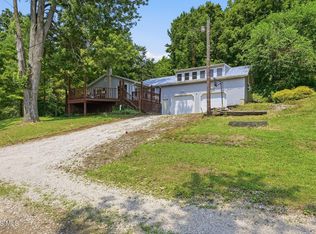 MLS ID #10010705, Richard Tesnow, The Property Collective. NORIS
- $139,9003 bd1 ba1.1k sqft158 Walker St, Tiffin, OH 44883For Sale
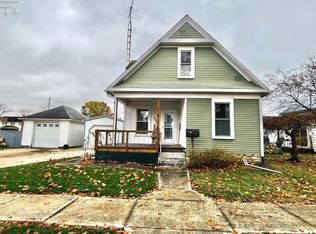 MLS ID #20264787, Randy J. Schroeder, Century 21 Bolte Real Estate. Firelands MLS
- $172,0003 bd2 ba1.6k sqft40 Valleyview Pl, Tiffin, OH 44883For Sale
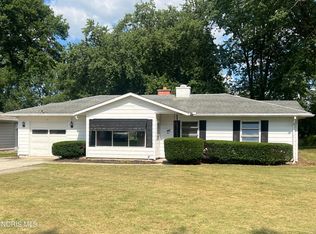 MLS ID #10013435, Kari Steele, RE/MAX Unlimited Results Rlty. NORIS
