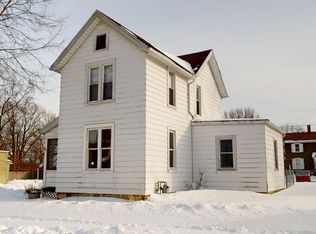
Welcome Home To 158 Walker Street! This Traditional Home Is Conveniently Located On The South Side Of Tiffin, Just Minutes From Many Local Amenities. Inside, You'll Find Several Improvements, Including Updated Windows, Flooring In Several Rooms, And A Front Door With Storm Door. Additional Features Include An Everdry Basement Waterproofing System, Gutter Guards, And A Storage Shed With A Garage Door For Added Convenience.enjoy Relaxing Mornings On The Inviting Front Porch Or Unwind On The Covered Back Patio. The Full Bathroom Is Conveniently Located On The Second Floor.if You're Looking For An Affordable Home In A Convenient Location With Some Nice Improvements Already Taken Care Of, This One Is Worth A Look!
Under contract
$139,900
158 Walker St, Tiffin, OH 44883
3beds
1,128sqft
Single Family Residence
Built in 1908
0.42 Acres Lot
$140,500 Zestimate®
$124/sqft
$-- HOA
What's special
Inviting front porchCovered back patioFlooring in several roomsUpdated windowsGutter guards
- 7 days
- 243
- 12
Zillow last checked:
Listing updated:
Listed by:
Randy J. Schroeder 419-443-5374 randyschroeder545@gmail.com,
Century 21 Bolte Real Estate
Source: Firelands MLS,MLS#: 20264787Originating MLS: Firelands MLS
Facts & features
Interior
Bedrooms & bathrooms
- Bedrooms: 3
- Bathrooms: 1
- Full bathrooms: 1
Primary bedroom
- Level: Main
- Area: 132
- Dimensions: 12 x 11
Bedroom 2
- Level: Second
- Area: 120
- Dimensions: 12 x 10
Bedroom 3
- Level: Second
- Area: 144
- Dimensions: 16 x 9
Bedroom 4
- Area: 0
- Dimensions: 0 x 0
Bedroom 5
- Area: 0
- Dimensions: 0 x 0
Bathroom
- Level: Second
Dining room
- Features: Formal
- Level: Main
- Area: 143
- Dimensions: 13 x 11
Family room
- Area: 0
- Dimensions: 0 x 0
Kitchen
- Level: Main
- Area: 117
- Dimensions: 13 x 9
Living room
- Level: Main
- Area: 165
- Dimensions: 15 x 11
Heating
- Electric, Gas, Radiant
Cooling
- Wall Unit(s)
Appliances
- Included: Microwave, Range, Refrigerator
- Laundry: None, In Basement
Features
- Basement: Sump Pump,Full
Interior area
- Total structure area: 1,128
- Total interior livable area: 1,128 sqft
Property
Parking
- Total spaces: 1
- Parking features: Detached
- Garage spaces: 1
Features
- Levels: Two
- Stories: 2
Lot
- Size: 0.42 Acres
Details
- Additional structures: Shed/Storage
- Parcel number: Q53041328400000
- Other equipment: TV Antenna, Sump Pump
Construction
Type & style
- Home type: SingleFamily
- Property subtype: Single Family Residence
Materials
- Vinyl Siding
- Foundation: Basement
- Roof: Asphalt
Condition
- Year built: 1908
Utilities & green energy
- Electric: ON
- Sewer: Public Sewer
- Water: Public
Community & HOA
Location
- Region: Tiffin
Financial & listing details
- Price per square foot: $124/sqft
- Tax assessed value: $116,080
- Annual tax amount: $1,365
- Price range: $139.9K - $139.9K
- Date on market: 11/13/2026
- Date available: 01/01/1800
Estimated market value
$140,500
$133,000 - $148,000
$1,093/mo
Price history
| Date | Event | Price |
|---|---|---|
| 11/15/2026 | Contingent | $139,900$124/sqft |
Source: Firelands MLS #20264787 Report a problem | ||
| 11/13/2026 | Listed for sale | $139,900$124/sqft |
Source: Firelands MLS #20264787 Report a problem | ||
Public tax history
| Year | Property taxes | Tax assessment |
|---|---|---|
| 2025 | $1,033 -2.7% | $40,630 |
| 2024 | $1,062 -0.1% | $40,630 |
| 2023 | $1,063 -20.6% | $40,630 +23.6% |
| 2022 | $1,339 +35.3% | $32,870 |
| 2021 | $990 -28% | $32,870 |
| 2020 | $1,374 +12% | $32,870 +15.8% |
| 2019 | $1,226 -0.2% | $28,385 |
| 2018 | $1,229 +11% | $28,385 |
| 2017 | $1,107 | $28,385 +9.4% |
| 2016 | $1,107 +1.1% | $25,939 |
| 2015 | $1,095 +6.2% | $25,939 |
| 2014 | $1,031 -7.4% | $25,939 -3.9% |
| 2013 | $1,113 +0.3% | $26,992 +0% |
| 2012 | $1,109 +12% | $26,990 0% |
| 2011 | $991 -2.8% | $26,992 -4.8% |
| 2010 | $1,019 +2.5% | $28,340 |
| 2009 | $995 | $28,340 |
Find assessor info on the county website
Monthly payment
Est. payment
Payment breakdown
Explore the cost of this home by adjusting the details. Changes won't be saved.Climate risks
Neighborhood: 44883
Nearby schools
Schools provided by the listing agent
- District: Tiffin
Source: Firelands MLS. This data may not be complete. We recommend contacting the local school district to confirm school assignments for this home.
Similar homes
- $135,0003 bd1 ba990 sqft439 S Jefferson St, Tiffin, OH 44883For Sale
 MLS ID #20264217, Randy J. Schroeder, Century 21 Bolte Real Estate. Firelands MLS
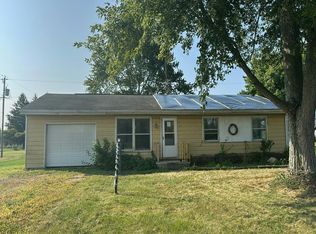
- $--3 bd1 ba912 sqft1682 W County Road 38, Tiffin, OH 44883Auction
 Auction.com 2
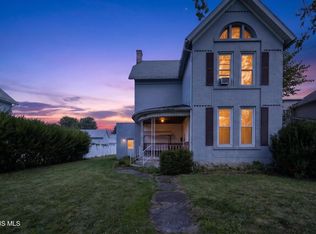
- $149,9003 bd2 ba1.5k sqft80 Hunter St, Tiffin, OH 44883For Sale
 MLS ID #10011813, Tyler Tresize, Blacktree Realty LLC. NORIS
- $148,9003 bd1 ba1.4k sqft129 S Sandusky St, Tiffin, OH 44883For Sale
 MLS ID #10013890, Kari Steele, RE/MAX Unlimited Results Rlty. NORIS
