Bungalow in the city! This 3-bedroom, 1-bath home near Tiffin University offers more space than you might expect! Relax on the welcoming front porch or enjoy the semi-private back patio and backyard. Inside, a charming foyer leads to spacious rooms, a functional layout and a nice-sized kitchen. While appliances do not stay, the kitchen is equipped with an electric hookup for a new stove. Central air was updated approximately two years ago, with a window unit providing additional cooling to the huge walk-up loft area. The home is heated by a gas furnace, while an electric fireplace insert adds extra warmth and ambiance to the dining room. A beautiful bay window brings in plenty of natural light. First-floor laundry adds everyday convenience, and with multiple spaces that could work well for a home office, hobby room or flex space, there are plenty of options to make this home your own. Don't delay, call your agent today!
For sale
Price cut: $8K (10/15)
$151,900
129 S Sandusky St, Tiffin, OH 44883
3beds
1,481sqft
Single Family Residence
Built in 1910
8,712 Square Feet Lot
$148,100 Zestimate®
$103/sqft
$-- HOA
What's special
Huge walk-up loft areaFunctional layoutSpacious roomsCharming foyerWelcoming front porchCentral airNice-sized kitchen
- 28 days
- 952
- 62
Likely to sell faster than
Zillow last checked:
Listing updated:
Listed by:
Kari Steele 419-618-7447,
RE/MAX Unlimited Results Rlty,
William Jones 419-618-0517,
RE/MAX Unlimited Results Rlty
Source: NORIS,MLS#: 10013890
Facts & features
Interior
Bedrooms & bathrooms
- Bedrooms: 3
- Bathrooms: 1
- Full bathrooms: 1
Bedroom 2
- Level: Main
- Dimensions: 10 x 10
Bedroom 3
- Features: Ceiling Fan(s)
- Level: Main
- Dimensions: 14 x 10
Other
- Features: Ceiling Fan(s)
- Level: Main
- Dimensions: 13 x 10
Dining room
- Features: Bay Window, Fireplace
- Level: Main
- Dimensions: 14 x 10
Other
- Level: Main
- Dimensions: 8 x 9
Kitchen
- Level: Main
- Dimensions: 12 x 10
Laundry
- Level: Main
- Dimensions: 7 x 13
Living room
- Features: Ceiling Fan(s)
- Level: Main
- Dimensions: 14 x 10
Loft
- Features: Ceiling Fan(s)
- Level: Upper
- Dimensions: 29 x 18
Heating
- Forced Air, Gravity, Natural Gas
Cooling
- Ceiling Fan(s), Central Air, Window Unit(s)
Appliances
- Included: Water Heater, Range Hood, Water Softener Owned
- Laundry: Electric Dryer Hookup, Gas Dryer Hookup, In Basement, Main Level, Washer Hookup
Features
- Ceiling Fan(s), Entrance Foyer, Storage
- Flooring: Carpet, Vinyl, Wood, Combination, Linoleum
- Doors: Storm Door(s)
- Windows: Bay Window(s), Storm Window(s), Window Coverings
- Basement: Block,Full
- Number of fireplaces: 1
- Fireplace features: Electric, Insert, Screen(s)
- Common walls with other units/homes: No Common Walls
Interior area
- Total structure area: 1,481
- Total interior livable area: 1,481 sqft
Video & virtual tour
Property
Parking
- Total spaces: 3
- Parking features: Off Street, On Street, Additional Parking, Alley Access, Detached Garage, Garage Door Opener
- Garage spaces: 1.5
- Has uncovered spaces: Yes
Features
- Levels: One and One Half
- Patio & porch: Rear Patio, Covered Porch, Front Porch
- Exterior features: Smart Camera(s)/Recording
- Fencing: Partial,Privacy
Lot
- Size: 8,712 Square Feet
- Dimensions: 66X133
Details
- Additional structures: Garage(s)
- Parcel number: Q53031266120000
- Other equipment: None
Construction
Type & style
- Home type: SingleFamily
- Architectural style: Bungalow
- Property subtype: Single Family Residence
Materials
- Vinyl Siding
- Foundation: Block
- Roof: Asphalt,Shingle
Condition
- New construction: No
- Year built: 1910
Utilities & green energy
- Electric: 100 Amp Service
- Sewer: Public Sewer
- Water: Public
- Utilities for property: Cable Available, Electricity Connected, Natural Gas Connected, Sewer Connected, Water Connected
Community & HOA
Community
- Features: Curbs, Sidewalks, Street Lights
- Security: Security System
- Subdivision: None
HOA
- Has HOA: No
Location
- Region: Tiffin
Financial & listing details
- Price per square foot: $103/sqft
- Tax assessed value: $124,800
- Annual tax amount: $2,319
- Date on market: 9/25/2026
- Listing terms: Cash,Conventional
- Electric utility on property: Yes
- Road surface type: Asphalt, Paved
Estimated market value
$148,100
$141,000 - $156,000
$1,131/mo
Price history
| Date | Event | Price |
|---|---|---|
| 10/15/2026 | Price change | $151,900-5%$103/sqft |
Source: Firelands MLS #20263867 Report a problem | ||
| 9/25/2026 | Listed for sale | $159,900+88.1%$108/sqft |
Source: NORIS #10013890 Report a problem | ||
| 8/17/2010 | Sold | $85,000$57/sqft |
Source: Public Record Report a problem | ||
Public tax history
| Year | Property taxes | Tax assessment |
|---|---|---|
| 2025 | $2,319 +7.6% | $43,690 |
| 2024 | $2,155 -1.8% | $43,690 |
| 2023 | $2,194 +2.9% | $43,690 +33.4% |
| 2022 | $2,132 +8.1% | $32,750 |
| 2021 | $1,972 -6.5% | $32,750 |
| 2020 | $2,109 +4.7% | $32,750 +6.5% |
| 2019 | $2,015 -0.9% | $30,755 |
| 2018 | $2,034 +7.8% | $30,755 |
| 2017 | $1,887 | $30,755 +7.3% |
| 2016 | $1,887 +1.1% | $28,662 |
| 2015 | $1,866 +6.4% | $28,662 |
| 2014 | $1,753 +13.6% | $28,662 -2.9% |
| 2013 | $1,544 +27.2% | $29,513 +0% |
| 2012 | $1,214 -0.4% | $29,510 0% |
| 2011 | $1,219 +49.6% | $29,513 -6% |
| 2010 | $814 +2.5% | $31,385 |
| 2009 | $795 | $31,385 |
Find assessor info on the county website
Monthly payment
Est. payment
Payment breakdown
Explore the cost of this home by adjusting the details. Changes won't be saved.Climate risks
Neighborhood: 44883
Nearby schools
Schools provided by the listing agent
- Elementary: Multiple Schools
- Middle: Tiffin
- High: Columbian
Source: NORIS. This data may not be complete. We recommend contacting the local school district to confirm school assignments for this home.

Similar homes
- $144,9003 bd2 ba1.3k sqft254 Hudson St, Tiffin, OH 44883For Sale
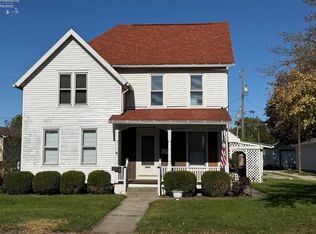 MLS ID #20264288, Steven Reser, RE/MAX Unlimited Results Realt. Firelands MLS
- $135,0004 bd2 ba1.6k sqft25 Maple St, Tiffin, OH 44883For Sale
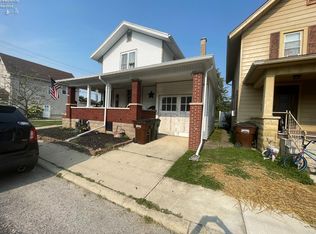 MLS ID #20264294, Sarah A. Fitch, Century 21 Bolte Real Estate. Firelands MLS
- $154,9003 bd2 ba1.5k sqft80 Hunter St, Tiffin, OH 44883For Sale
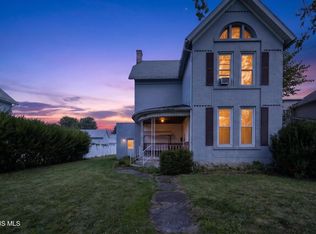 MLS ID #10011813, Tyler Tresize, Blacktree Realty LLC. NORIS
- $149,9003 bd2 ba1.3k sqft171 Hall St, Tiffin, OH 44883For Sale
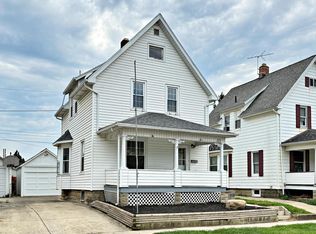 MLS ID #20263470, Sara E. Riesen, Century 21 Bolte Real Estate. Firelands MLS
