Back On Market No Fault To Seller!this Charming 2 Story, 4-bedroom, 2-bathroom Home Is Located Within Walking Distance To Downtown Tiffin.the Main Floor Features Are The Primary Bedroom With Attached Full Bathroom With Walk In Shower And Laundry Station, Kitchen With Closet Size Pantry, Dining Room With Built In Window Bench, Small, Enclosed Back Porch.the Second-floor Features Are The 3 Bedrooms And Full Bathroom With Tub/ Shower Combo And The Other Room That Will Need To Be Walked Through To Get To One Of The Bedrooms.full Basement With Plenty Of Storage Space And Outside Access.this Home Sits On Two Lots Giving A Spacious Yard To Enjoy Any Way You Please. At The Back Of The Lot Is Two Off Street Stoned Parking Spaces And Street Parking Is Available In Front.
For sale
$135,000
25 Maple St, Tiffin, OH 44883
4beds
1,636sqft
Single Family Residence
Built in 1900
6,660 Square Feet Lot
$132,200 Zestimate®
$83/sqft
$-- HOA
What's special
Laundry stationSmall enclosed back porchWalk in shower
- 23 hours
- 176
- 10
Zillow last checked:
Listing updated:
Listed by:
Sarah A. Fitch 419-447-8579x112 sfitchrealtor@gmail.com,
Century 21 Bolte Real Estate
Source: Firelands MLS,MLS#: 20264294Originating MLS: Firelands MLS
Facts & features
Interior
Bedrooms & bathrooms
- Bedrooms: 4
- Bathrooms: 2
- Full bathrooms: 2
Primary bedroom
- Level: Main
- Area: 130
- Dimensions: 13 x 10
Bedroom 2
- Level: Second
- Area: 117
- Dimensions: 13 x 9
Bedroom 3
- Level: Second
- Area: 255
- Dimensions: 17 x 15
Bedroom 4
- Level: Second
- Area: 90
- Dimensions: 10 x 9
Bedroom 5
- Area: 0
- Dimensions: 0 x 0
Bathroom
- Level: Main
Bathroom 1
- Level: Second
Dining room
- Features: Formal
- Level: Main
- Area: 108
- Dimensions: 12 x 9
Family room
- Area: 0
- Dimensions: 0 x 0
Kitchen
- Level: Main
- Area: 135
- Dimensions: 15 x 9
Living room
- Level: Main
- Area: 255
- Dimensions: 17 x 15
Heating
- Gas, Forced Air
Cooling
- Central Air
Appliances
- Included: Dryer, Range, Refrigerator, Washer
- Laundry: None
Features
- Basement: Full
Interior area
- Total structure area: 1,636
- Total interior livable area: 1,636 sqft
Property
Parking
- Parking features: Off Street
Features
- Levels: Two
- Stories: 2
Lot
- Size: 6,660 Square Feet
- Dimensions: 37.0000 x 180.0000 / 26.0000 x 180.0000
Details
- Additional parcels included: Q53031265920000
- Parcel number: Q53031265960000
Construction
Type & style
- Home type: SingleFamily
- Property subtype: Single Family Residence
Materials
- Vinyl Siding
- Foundation: Basement
- Roof: Asphalt,Rubber
Condition
- Year built: 1900
Utilities & green energy
- Electric: 100 Amp Service, ON
- Sewer: Public Sewer
- Water: Public
Community & HOA
Location
- Region: Tiffin
Financial & listing details
- Price per square foot: $83/sqft
- Tax assessed value: $80,310
- Annual tax amount: $1,043
- Price range: $135K - $135K
- Date on market: 10/21/2026
- Date available: 01/01/1800
Estimated market value
$132,200
$126,000 - $139,000
$1,345/mo
Price history
| Date | Event | Price |
|---|---|---|
| 10/21/2026 | Listed for sale | $135,000-25%$83/sqft |
Source: Firelands MLS #20264294 Report a problem | ||
| 8/31/2026 | Listing removed | $180,000$110/sqft |
Source: Firelands MLS #20263163 Report a problem | ||
| 8/11/2026 | Listed for sale | $180,000+107.1%$110/sqft |
Source: Firelands MLS #20263163 Report a problem | ||
| 6/17/2020 | Listing removed | $86,900$53/sqft |
Source: Century 21 Bolte Real Estate #20201396 Report a problem | ||
| 5/28/2020 | Pending sale | $86,900$53/sqft |
Source: Century 21 Bolte Real Estate #20201396 Report a problem | ||
| 4/14/2020 | Listed for sale | $86,900$53/sqft |
Source: Century 21 Bolte Real Estate #20201396 Report a problem | ||
Public tax history
| Year | Property taxes | Tax assessment |
|---|---|---|
| 2025 | $976 +0.4% | $28,110 |
| 2024 | $972 -0.1% | $28,110 |
| 2023 | $973 -2.8% | $28,110 +17.1% |
| 2022 | $1,001 +1.7% | $24,000 |
| 2021 | $984 -1.9% | $24,000 |
| 2020 | $1,003 +70.5% | $24,000 +7.3% |
| 2019 | $588 -0.2% | $22,376 |
| 2018 | $589 -2.4% | $22,376 |
| 2017 | $604 | $22,376 -2.3% |
| 2016 | $604 +1.2% | $22,911 |
| 2015 | $597 +6.2% | $22,911 |
| 2014 | $562 -8.2% | $22,911 -3% |
| 2013 | $613 +0.3% | $23,618 0% |
| 2012 | $611 +12% | $23,620 +0% |
| 2011 | $546 -6.8% | $23,618 -5.7% |
| 2010 | $585 +2.5% | $25,040 |
| 2009 | $571 | $25,040 |
Find assessor info on the county website
Monthly payment
Est. payment
Payment breakdown
Explore the cost of this home by adjusting the details. Changes won't be saved.Climate risks
Neighborhood: 44883
Nearby schools
Schools provided by the listing agent
- District: Tiffin
Source: Firelands MLS. This data may not be complete. We recommend contacting the local school district to confirm school assignments for this home.

Similar homes
- $149,0003 bd1 ba1.3k sqft64 Henry St, Tiffin, OH 44883For Sale
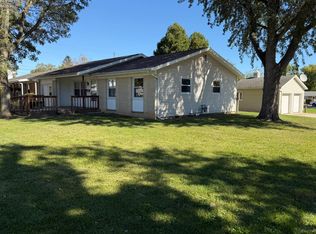 MLS ID #20264078, Steven Reser, RE/MAX Unlimited Results Realt. Firelands MLS
- $154,9003 bd2 ba1.5k sqft80 Hunter St, Tiffin, OH 44883For Sale
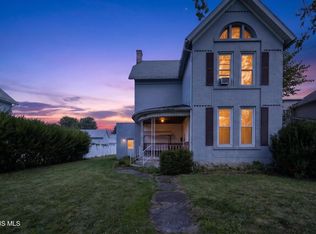 MLS ID #10011813, Tyler Tresize, Blacktree Realty LLC. NORIS
- $149,9003 bd2 ba1.3k sqft171 Hall St, Tiffin, OH 44883For Sale
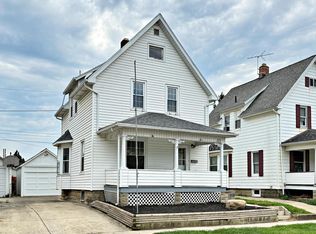 MLS ID #20263470, Sara E. Riesen, Century 21 Bolte Real Estate. Firelands MLS
- $157,9003 bd1 ba1.4k sqft305 N Sandusky St, Tiffin, OH 44883For Sale
 MLS ID #20263076, Steven Reser, RE/MAX Unlimited Results Realt. Firelands MLS
