Escape To The Peace And Privacy Of Country Livingwith This Spacious 4 Bedroom Home Situated On 2.5 Acres Just Outside Of Town. Offering The Perfect Blendof Comfort And Convenience, This Property Provides Plenty Of Room To Spread Out While Remaining Just Minutes From Local Amentities. Recent Updates Include A Brand New Furnace And Central Air Conditioning System Giving Buyers Added Piece Of Mind And Year Round Comfort. This Home Also Features A 2 Car Attached Garage. Need More Storage Or Workspace? You Will Love The Outbuilding With Electricity Ideal For Hobbies, A Workshop, Or Extra Rec Space. The Bike Trail Is Located Right There Along Side The Property As Well.whether Youre Looking For Room To Grow, Space For Outdoor Activities, Or A Quiet Setting This Property Offers Endless Possibilities.
For sale
$289,900
857 County Road 212, Fremont, OH 43420
4beds
2,232sqft
:
Get pre-qualified$1,963/mo
Single Family Residence
Built in 1900
2.47 Acres Lot
$292,600 Zestimate®
$130/sqft
$-- HOA
What's special
Outbuilding with electricityBrand new furnaceCentral air conditioning system
- 7 days |
- 1,117 |
- 67 |
Likely to sell faster than
Zillow last checked:
Listing updated:
Listed by:
Vanessa Whitt 419-332-4000 vanessawhitt@howardhanna.com,
Howard Hanna - Fremont
Source: Firelands MLS,MLS#: 20262699Originating MLS: Firelands MLS
Facts & features
Interior
Bedrooms & bathrooms
- Bedrooms: 4
- Bathrooms: 1
- Full bathrooms: 1
Rooms
- Room types: 3 Season Room, Workshop
Primary bedroom
- Level: Main
- Area: 170.61
- Dimensions: 14.1 x 12.1
Bedroom 2
- Level: Second
- Area: 160.6
- Dimensions: 11 x 14.6
Bedroom 3
- Level: Second
- Area: 168
- Dimensions: 12 x 14
Bedroom 4
- Level: Second
- Area: 107.52
- Dimensions: 8.4 x 12.8
Bedroom 5
- Area: 0
- Dimensions: 0 x 0
Bathroom
- Level: Main
Dining room
- Features: Formal
- Level: Main
- Area: 143.56
- Dimensions: 14.8 x 9.7
Family room
- Area: 0
- Dimensions: 0 x 0
Kitchen
- Level: Main
- Area: 211.95
- Dimensions: 13.5 x 15.7
Living room
- Level: Main
- Area: 297.25
- Dimensions: 20.5 x 14.5
Heating
- Propane, Forced Air
Cooling
- Central Air
Appliances
- Included: Dishwasher, Dryer, Microwave, Range, Refrigerator, Washer
- Laundry: Laundry Room
Features
- Basement: Sump Pump,Partial
Interior area
- Total structure area: 2,232
- Total interior livable area: 2,232 sqft
Property
Parking
- Total spaces: 2
- Parking features: Attached
- Attached garage spaces: 2
Features
- Levels: Two
- Stories: 2
Lot
- Size: 2.47 Acres
Details
- Parcel number: 060800001002
- Other equipment: Sump Pump
Construction
Type & style
- Home type: SingleFamily
- Property subtype: Single Family Residence
Materials
- Vinyl Siding
- Foundation: Basement
- Roof: Asphalt
Condition
- Year built: 1900
Utilities & green energy
- Electric: 200+ Amp Service, ON
- Sewer: Septic Tank
- Water: Public, Well
Community & HOA
Location
- Region: Fremont
Financial & listing details
- Price per square foot: $130/sqft
- Tax assessed value: $69,800
- Annual tax amount: $1,528
- Price range: $289.9K - $289.9K
- Date on market: 7/18/2026
- Date available: 01/01/1800
Estimated market value
$292,600
$278,000 - $307,000
$1,670/mo
Price history
| Date | Event | Price |
|---|---|---|
| 7/18/2026 | Listed for sale | $289,900+305.5%$130/sqft |
Source: Firelands MLS #20262699 Report a problem | ||
| 9/8/2015 | Sold | $71,500-28.4%$32/sqft |
Source: Public Record Report a problem | ||
| 6/2/2015 | Listed for sale | $99,900-13.1%$45/sqft |
Source: Bolte Real Estate - Clyde #20146842 Report a problem | ||
| 4/9/2015 | Listing removed | $115,000$52/sqft |
Source: Bolte Real Estate #20146842 Report a problem | ||
| 4/4/2015 | Listed for sale | $115,000$52/sqft |
Source: Bolte Real Estate #20146842 Report a problem | ||
| 4/3/2015 | Pending sale | $115,000$52/sqft |
Source: Bolte Real Estate #20146842 Report a problem | ||
| 4/3/2015 | Listed for sale | $115,000$52/sqft |
Source: Bolte Real Estate #20146842 Report a problem | ||
| 2/20/2015 | Listing removed | $115,000$52/sqft |
Source: Bolte Real Estate #20146842 Report a problem | ||
| 2/18/2015 | Pending sale | $115,000$52/sqft |
Source: Bolte Real Estate #20146842 Report a problem | ||
| 12/17/2014 | Listed for sale | $115,000+40.2%$52/sqft |
Source: Bolte Real Estate #20146842 Report a problem | ||
| 1/27/1995 | Sold | $82,000$37/sqft |
Source: Public Record Report a problem | ||
Public tax history
| Year | Property taxes | Tax assessment |
|---|---|---|
| 2024 | $2,409 +21.1% | $69,800 +33% |
| 2023 | $1,990 -5.2% | $52,470 |
| 2022 | $2,099 0% | $52,470 |
| 2021 | $2,099 +10.8% | $52,470 +12.2% |
| 2020 | $1,895 +0.9% | $46,770 |
| 2019 | $1,877 -0.2% | $46,770 |
| 2018 | $1,880 +10.2% | $46,770 +8.3% |
| 2017 | $1,707 +28.6% | $43,200 |
| 2016 | $1,328 | $43,200 |
| 2015 | $1,328 -1.1% | $43,200 +1.7% |
| 2014 | $1,342 +2% | $42,460 |
| 2013 | $1,316 -1% | $42,460 |
| 2012 | $1,329 -13.1% | $42,460 -15% |
| 2011 | $1,529 +11.8% | $49,950 +8.5% |
| 2010 | $1,367 +3.3% | $46,030 |
| 2009 | $1,324 -7.3% | -- |
| 2008 | $1,428 0% | -- |
| 2007 | $1,428 +99.4% | -- |
| 2006 | $716 -53.8% | -- |
| 2005 | $1,552 0% | -- |
| 2004 | $1,552 +0.4% | $45,360 |
| 2003 | $1,546 +20.6% | $45,360 +25.3% |
| 2002 | $1,282 -0.5% | $36,190 |
| 2001 | $1,289 +8.5% | $36,190 |
| 2000 | $1,188 | $36,190 |
Find assessor info on the county website
Monthly payment
Est. payment
Payment breakdown
Explore the cost of this home by adjusting the details. Changes won't be saved.Climate risks
Neighborhood: 43420
Nearby schools
GreatSchools rating
- 5/10Lakota Middle SchoolGrades: 5-8Distance: 7.4 mi
- 6/10Lakota High SchoolGrades: 9-12Distance: 7.4 mi
- 6/10Lakota Elementary SchoolGrades: PK-4Distance: 7.4 mi
Schools provided by the listing agent
- District: Fremont
Source: Firelands MLS. This data may not be complete. We recommend contacting the local school district to confirm school assignments for this home.
- $592,8003 bd1 ba1.7k sqft917 County Road 12, Fremont, OH 43420Off Market
- $596,0004 bd2 ba2.3k sqft748 County Road 12, Fremont, OH 43420Off Market
- $292,4002 bd2 ba1.5k sqft705 County Road 12, Fremont, OH 43420Off Market
- $389,4003 bd3 ba2.5k sqft695 County Road 12, Fremont, OH 43420Off Market
- $203,0004 bd2 ba1.7k sqft690 County Road 12, Fremont, OH 43420Off Market
- $241,2003 bd2 ba1.5k sqft675 County Road 12, Fremont, OH 43420Off Market
- $264,6003 bd1 ba1.8k sqft680 County Road 12, Fremont, OH 43420Off Market
- $233,6004 bd2 ba2.4k sqft667 County Road 12, Fremont, OH 43420Off Market
A local agent can set up tours, give advice and negotiate with sellers.
A local lender can help you make sure your offer is ready when you are.
Similar homes
- $279,9004 bd3 ba2.6k sqft1719 Buckland Ave, Fremont, OH 43420For Sale
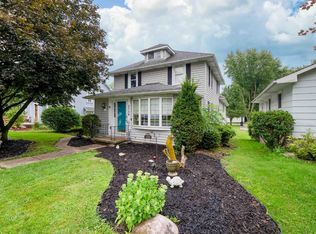 MLS ID #20262243, Tonia D. Harris, Howard Hanna - Fremont. Firelands MLS
 - $299,9004 bd2 ba2.1k sqft318 S Park Ave, Fremont, OH 43420For Sale
 MLS ID #10009343, Diann M Hamons, Wendt Key Team Realty Ltd. NORIS
 - $229,0004 bd2 ba1.9k sqft716 South Dr, Fremont, OH 43420For Sale
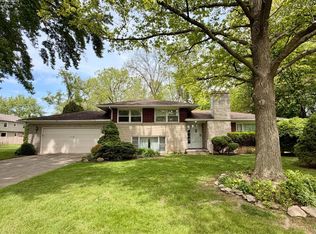 MLS ID #20261711, Cheryl Wendt, Wendt Key Team Realty. Firelands MLS
 - $239,9003 bd2 ba1.9k sqft1707 Birchard Ave, Fremont, OH 43420For Sale
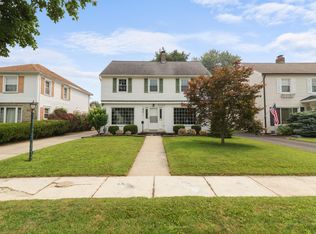 MLS ID #20262760, Cassandra N. Ackerman, Russell Real Estate Services. Firelands MLS
 - $250,0003 bd2 ba1.7k sqft906 Fennimore St, Fremont, OH 43420For SaleMLS ID #10010387, David A Amarante, Russell Real Estate Services. NORIS
- $239,9003 bd3 ba2.3k sqft132 N Wilson Ave, Fremont, OH 43420For SaleMLS ID #20262738, Kelli Overmyer, Wendt Key Team Realty. Firelands MLS
- $399,9993 bd3 ba1.8k sqft474 County Road 108, Fremont, OH 43420For Sale By Owner
- $309,9004 bd3 ba1.7k sqft11590 W Salem Carroll Rd, Oak Harbor, OH 43449For SaleMLS ID #20262861, Kyle M. Recker, Howard Hanna - Port Clinton. Firelands MLS
- $245,0003 bd2 ba2.8k sqft312 S Monroe St, Fremont, OH 43420For SaleMLS ID #10010295, Marguerite Myers, Russell Real Estate Services. NORIS
- $275,0003 bd2 ba1.9k sqft215 Melmore St, Tiffin, OH 44883For SaleMLS ID #20262827, Randy J. Schroeder, Century 21 Bolte Real Estate. Firelands MLS
- $300,0004 bd1 ba2.2k sqft4180 Us Highway 20 W, Gibsonburg, OH 43431For SaleMLS ID #10010048, Marguerite Myers, Russell Real Estate Services. NORIS
- $300,0004 bd1 ba2.2k sqft4180 W State Route 20, Gibsonburg, OH 43431For SaleMLS ID #20262503, Marguerite Myers, Russell Real Estate Services. Firelands MLS
- $299,9993 bd2 ba1.9k sqft10422 W Bier Rd, Oak Harbor, OH 43449For SaleMLS ID #20262866, Raven Cramer, Key Realty. Firelands MLS
- $210,0004 bd2 ba1.5k sqft908 South St, Fremont, OH 43420For SaleMLS ID #5217675, Mary Ellsworth, Berkshire Hathaway HomeServices Stouffer Realty. MLS Now
- $240,0003 bd3 ba2.2k sqft87 Bethany Dr, Fremont, OH 43420For SaleMLS ID #20262121, Sherry Stroup, Century 21 Bolte Real Estate. Firelands MLS
- $199,9003 bd2 ba1.2k sqft128 N Wilson Ave, Fremont, OH 43420For SaleMLS ID #20262744, Kelli Overmyer, Wendt Key Team Realty. Firelands MLS
- $--2 bd1 ba1.9k sqft607 N Stange Rd, Graytown, OH 43432AuctionAuction.com 2
- $--3 bd2 ba2.3k sqft112 Sullivan St, Bettsville, OH 44815AuctionAuction.com 1
- $329,9003 bd3 ba1.9k sqft2873 N County Road 198, Fremont, OH 43420For SaleMLS ID #20261504, Kyle M. Recker, Howard Hanna - Port Clinton. Firelands MLS
- $279,9003 bd2 ba1.8k sqft5177 N State Route 53, Tiffin, OH 44883For SaleMLS ID #20262396, Sara E. Riesen, Century 21 Bolte Real Estate. Firelands MLS
