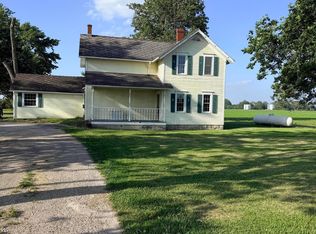
Country Living With An Established Equestrian Facility! Situated On Approximately 5 Acres, This Unique Property Offers The Opportunity To Enjoy Peaceful Country Living With A Thoughtfully Designed Horse Setup. The 4-bedroom Farmhouse Offers Over 2,200 Square Feet Of Living Space, Providing Plenty Of Room To Make It Your Own While Enjoying Everything This Property Has To Offer.designed With Horse Enthusiasts In Mind, The Facility Features A Heated And Insulated Barn With Eight 12' X 12' Stalls And One Oversized 12' X 18' Foaling Stall, Six Individual Turnouts With Electric Fencing, A Professionally Constructed Riding Arena With Manufactured Sand Footing, A 60' Round Pen, Tack Room, And Excellent Trailer Access.whether You're An Equestrian, Trainer, 4-h Family, Hobby Farmer, Or Simply Looking For Acreage With Established Horse Facilities, This Property Offers A Rare Opportunity To Own A Functional Equestrian Setup Without Starting From Scratch. Conveniently Located With Easy Access While Still Offering The Privacy And Charm Of Country Living. This Home Has That Old Charm With Original Wood Work, Tall Ceilings And Lots Of Room To Grow.
For sale
Price cut: $25K (7/18)
$300,000
4180 W State Route 20, Gibsonburg, OH 43431
4beds
2,266sqft
:
Get pre-qualified$2,012/mo
Single Family Residence
Built in 1900
5 Acres Lot
$-- Zestimate®
$132/sqft
$-- HOA
What's special
- 37 days |
- 778 |
- 63 |
Zillow last checked:
Listing updated:
Listed by:
Marguerite Myers 419-788-6289 magmyers10@gmail.com,
Russell Real Estate Services
Source: Firelands MLS,MLS#: 20262503Originating MLS: Firelands MLS
Facts & features
Interior
Bedrooms & bathrooms
- Bedrooms: 4
- Bathrooms: 1
- Full bathrooms: 1
Primary bedroom
- Level: Main
- Area: 240
- Dimensions: 15 x 16
Bedroom 2
- Level: Second
- Area: 110
- Dimensions: 10 x 11
Bedroom 3
- Level: Second
- Area: 104
- Dimensions: 8 x 13
Bedroom 4
- Level: Second
- Area: 224
- Dimensions: 16 x 14
Bedroom 5
- Area: 0
- Dimensions: 0 x 0
Bathroom
- Level: Main
Dining room
- Level: Main
- Area: 132
- Dimensions: 11 x 12
Family room
- Level: Main
- Area: 108
- Dimensions: 12 x 9
Kitchen
- Level: Main
- Area: 208
- Dimensions: 16 x 13
Living room
- Level: Main
- Area: 208
- Dimensions: 16 x 13
Heating
- Propane, Forced Air
Cooling
- Window Unit(s)
Appliances
- Included: Dishwasher, Dryer, Microwave, Range, Refrigerator, Washer
- Laundry: Laundry Room
Features
- Ceiling Fan(s)
- Basement: Crawl Space
Interior area
- Total structure area: 2,266
- Total interior livable area: 2,266 sqft
Property
Parking
- Parking features: Other
Features
- Levels: Two
- Stories: 2
Lot
- Size: 5 Acres
Details
- Additional structures: Shed/Storage
- Parcel number: 200600001801
Construction
Type & style
- Home type: SingleFamily
- Property subtype: Single Family Residence
Materials
- Wood
- Roof: Slate,Unknown
Condition
- Year built: 1900
Utilities & green energy
- Electric: 100 Amp Service, Circuit Breakers, ON
- Sewer: Septic Tank
- Water: Well
Community & HOA
Community
- Security: Surveillance On Site
Location
- Region: Gibsonburg
Financial & listing details
- Price per square foot: $132/sqft
- Tax assessed value: $57,410
- Annual tax amount: $1,877
- Price range: $300K - $300K
- Date on market: 7/4/2026
- Date available: 01/01/1800
Estimated market value
Not available
Estimated sales range
Not available
Not available
Price history
| Date | Event | Price |
|---|---|---|
| 7/18/2026 | Price change | $300,000-7.7%$132/sqft |
Source: Firelands MLS #20262503 Report a problem | ||
| 7/10/2026 | Listed for sale | $325,000+103.4%$143/sqft |
Source: Firelands MLS #20262503 Report a problem | ||
| 6/14/2021 | Sold | $159,800-2.6%$71/sqft |
Source: Public Record Report a problem | ||
| 12/17/2020 | Listed for sale | $164,000$72/sqft |
Source: Owner Report a problem | ||
Public tax history
| Year | Property taxes | Tax assessment |
|---|---|---|
| 2024 | $1,878 +5.7% | $57,410 +15% |
| 2023 | $1,778 +0.5% | $49,920 |
| 2022 | $1,769 -5.5% | $49,920 |
| 2021 | $1,871 +11.9% | $49,920 +17.5% |
| 2020 | $1,672 -0.1% | $42,500 |
| 2019 | $1,673 -2.6% | $42,500 |
| 2018 | $1,718 +3.9% | $42,500 |
| 2017 | $1,653 +5.9% | $42,500 |
| 2016 | $1,561 | $42,500 |
| 2015 | $1,561 -1% | $42,500 +6.1% |
| 2014 | $1,577 -1.3% | $40,050 |
| 2013 | $1,598 0% | $40,050 |
| 2012 | $1,598 -8.4% | $40,050 -14.9% |
| 2011 | $1,744 +3.4% | $47,080 |
| 2010 | $1,686 +0.5% | $47,080 |
| 2009 | $1,678 +12.1% | -- |
| 2008 | $1,497 -0.1% | -- |
| 2007 | $1,498 +102.6% | -- |
| 2006 | $739 -47.8% | -- |
| 2005 | $1,417 +0.4% | -- |
| 2004 | $1,411 +0.1% | $35,430 |
| 2003 | $1,411 +10.3% | $35,430 +22.6% |
| 2002 | $1,279 +0.2% | $28,910 |
| 2001 | $1,277 +4.3% | $28,910 |
| 2000 | $1,224 | $28,910 |
Find assessor info on the county website
Monthly payment
Est. payment
Payment breakdown
Explore the cost of this home by adjusting the details. Changes won't be saved.Climate risks
Neighborhood: 43431
Nearby schools
GreatSchools rating
- 7/10James J Hilfiker Elementary SchoolGrades: PK-5Distance: 3.8 mi
- 4/10Gibsonburg Middle SchoolGrades: 6-8Distance: 3.8 mi
- 6/10Gibsonburg High SchoolGrades: 9-12Distance: 3.8 mi
Schools provided by the listing agent
- District: Gibsonburg
Source: Firelands MLS. This data may not be complete. We recommend contacting the local school district to confirm school assignments for this home.
- $300,0004 bd1 ba2.2k sqft4180 Us Highway 20 W, Gibsonburg, OH 43431For Sale
- $160,6004 bd1 ba2.2k sqft2930 County Road 74, Gibsonburg, OH 43431Off Market
- $264,4004 bd2 ba1.9k sqft4080 W State Route 20, Gibsonburg, OH 43431Off Market
- $22,6203 bd1 ba1.1k sqft4335 W State Route 20, Gibsonburg, OH 43431Off Market
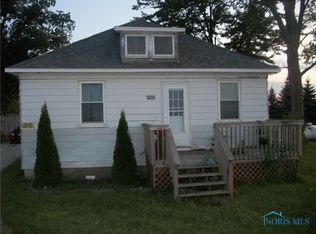
- $238,5004 bd1 ba1.4k sqft4068 W State Route 20, Gibsonburg, OH 43431Off Market
- $228,6003 bd2 ba1.2k sqft2651 County Road 74, Gibsonburg, OH 43431Off Market
- $174,4004 bd2 ba2.3k sqft4056 W State Route 20, Gibsonburg, OH 43431Off Market
- $50,0004 bd1 ba-- sqft4285 W State Route 20, Gibsonburg, OH 43431Sold
A local agent can set up tours, give advice and negotiate with sellers.
Similar homes
- $289,9004 bd1 ba2.2k sqft857 County Road 212, Fremont, OH 43420For Sale
 MLS ID #20262699, Vanessa Whitt, Howard Hanna - Fremont. Firelands MLS
 - $275,0003 bd2 ba1.6k sqft190 Evergreen Dr, Woodville, OH 43469For Sale
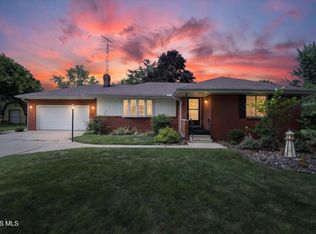 MLS ID #10011633, Lana Rife, Serenity Realty LLC. NORIS
 - $299,9004 bd3 ba1.7k sqft11590 W Salem Carroll Rd, Oak Harbor, OH 43449For Sale
 MLS ID #20262861, Kyle M. Recker, Howard Hanna - Port Clinton. Firelands MLS
 - $299,9003 bd2 ba1.3k sqft775 N Brokate Rd, Pt Clinton, OH 43452For Sale
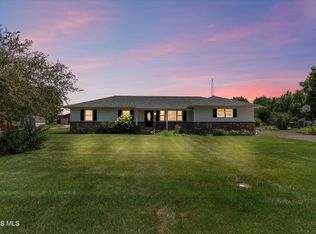 MLS ID #10011179, Jennifer L Behnke, Howard Hanna. NORIS
 - $295,0003 bd3 ba2.1k sqft897 Busdeker Ln, Gibsonburg, OH 43431For SaleMLS ID #10009345, Cynthia Gabel, Century 21 Bolte Real Estate. NORIS
- $289,9004 bd2 ba2.1k sqft610 Fostoria Rd, Northwood, OH 43619For SaleMLS ID #10011533, Eric Sidle, The Danberry Co. NORIS
- $207,0004 bd2 ba1.6k sqft310 Rice St, Elmore, OH 43416For SaleMLS ID #20263104, Cooper Stine, Century 21 Bolte Real Estate. Firelands MLS
- $289,0004 bd2 ba1.8k sqft112 Warner St, Walbridge, OH 43465For SaleMLS ID #10010860, Ryan Kelly, Key Realty LTD. NORIS
- $329,9004 bd2 ba2.1k sqft148 Prospect St, Oak Harbor, OH 43449For SaleMLS ID #10011423, Alex M Johnson, Weichert-Morgan Realty Grp. NORIS
- $325,0003 bd3 ba1.9k sqft12294 Newton Rd, Bowling Green, OH 43402For SaleMLS ID #10009904, Matthew Kwiatkowski, Miller Diversified Realty, LLC. NORIS
- $227,5005 bd1 ba2k sqft2459 N Elliston Trowbridge Rd, Graytown, OH 43432For SaleMLS ID #10009704, Matthew Robert Watson, RE/MAX Preferred Associates. NORIS
- $275,0002 bd1 ba1.6k sqft1300 Bowling Green Rd E, Bradner, OH 43406For SaleMLS ID #10008709, Thomas R Beehner, Key Realty LTD. NORIS
- $289,9003 bd3 ba1.9k sqft2873 N County Road 198, Fremont, OH 43420For SaleMLS ID #20261504, Kyle M. Recker, Howard Hanna - Port Clinton. Firelands MLS
- $279,9003 bd2 ba1.9k sqft22050 Luckey Rd, Luckey, OH 43443For SaleMLS ID #10011204, Tamela S Oberdick, Home Town Realty. NORIS
- $314,9993 bd2 ba1.9k sqft4702 N Genoa Clay Center Rd, Martin, OH 43445For Sale By Owner
- $299,9004 bd3 ba1.7k sqft547 N Church St, Oak Harbor, OH 43449For SaleMLS ID #10009745, Jennifer L Behnke, Howard Hanna. NORIS
- $329,9003 bd1 ba1.3k sqft4920 Corduroy Rd, Oregon, OH 43616For SaleMLS ID #10010081, Deana Mariam Deen, iLink Real Estate Company, LLC. NORIS
- $295,0003 bd2 ba1.8k sqft115 Bond St, Pemberville, OH 43450For SaleMLS ID #10010218, Mary Staple, The Danberry Co. NORIS
- $364,0003 bd2 ba2.1k sqft1361 N Tettau Rd, Port Clinton, OH 43452For SaleMLS ID #10009899, Cherie Salazar, Howard Hanna. NORIS
- $299,9002 bd2 ba1.6k sqft913 N Rymers Rd, Pt Clinton, OH 43452For SaleMLS ID #20254559, Sherry Roberts, Lake Erie Boutique Realty. Firelands MLS
