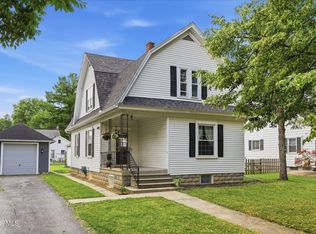
Welcome to 115 Bond, where a tranquil tree lined neighborhood filled with historic charm meets modern finishes and upgrades. Home is completely remodeled from top to bottom! New vinyl flooring throughout - no carpet! Gorgeous kitchen with new appliances, white cabinets and quartz countertops, subway backsplash and beautiful accent tile on the island. Fresh paint throughout, brand new electrical panel, new ac unit w/ 10 year warranty. Laundry on main floor, with brand new washer & dryer. Newer windows. 3 large bedrooms with 1 bedroom on the main floor! Finished basement is a 10! Custom built bar will stay. Extra space for entertaining and relaxing, plus added storage room for overflow. Bright large sunroom with shiplac wood accent. Privacy fence and 2 car attached garage. This home has it all plus curb appeal and centralized location to downtown. Community rec center around the corner with a pool and pickleball courts! This one hits all the boxes. Schedule your showing today!
Sold for $295,000
$295,000
115 Bond St, Pemberville, OH 43450
3beds
1,800sqft
Single Family Residence
Built in 1975
8,712 Square Feet Lot
$295,300 Zestimate®
$164/sqft
$2,086 Estimated rent
Home value
$295,300
$281,000 - $310,000
$2,086/mo
Zestimate® history
Owner options
List your home for rent
$2,086/mo
Rent Zestimate®
Find your next renter with Zillow Rental Manager. Plus, with online applications, you can quickly screen prospective tenants – for free.
$2,086/mo
Rent Zestimate®
Refinance and save
$2,033/mo
Est. payment
Refinancing to a lower rate could help reduce your monthly payments and save thousands over the life of the loan.
$2,033/mo
Est. payment
Explore your selling options
Work with a Zillow partner agent
Leverage their expertise and Zillow's premium Showcase listings to get your home seen by more buyers.
Get startedList with your own agent
Get your home in front of millions of buyers by listing it on Zillow.
Learn how to do itSell it yourself
Take full control of how buyers see your home on Zillow by listing For Sale by Owner (FSBO).
List your homeWhat's special
Zillow last checked:
Listing updated:
Listed by:
Mary Staple 419-787-1273,
The Danberry Co
Bought with:
Heidi Jenkins, 2019003634
Serenity Realty LLC
Source: NORIS,MLS#: 10010218
Facts & features
Interior
Bedrooms & bathrooms
- Bedrooms: 3
- Bathrooms: 2
- Full bathrooms: 2
Bedroom 3
- Level: Upper
- Dimensions: 11 x 10
Other
- Level: Main
- Dimensions: 13 x 12
Other
- Level: Upper
- Dimensions: 16 x 16
Dining room
- Level: Main
- Dimensions: 18 x 12
Kitchen
- Level: Main
- Dimensions: 12 x 18
Living room
- Level: Main
- Dimensions: 21 x 14
Sun room
- Level: Main
- Dimensions: 19 x 13
Heating
- Boiler
Cooling
- Attic Fan, Ceiling Fan(s), Mini Split
Appliances
- Included: Dishwasher, Microwave, Dryer, Electric Range, Refrigerator, Washer
- Laundry: Main Level
Features
- Ceiling Fan(s), Dual Closets, Eat-in Kitchen, Entrance Foyer, Primary Bathroom
- Flooring: Luxury Vinyl, Tile
- Doors: Sliding Doors
- Basement: Finished,Full
- Has fireplace: No
- Common walls with other units/homes: No Common Walls
Interior area
- Total structure area: 1,800
- Total interior livable area: 1,800 sqft
- Finished area below ground: 900
Property
Parking
- Total spaces: 6
- Parking features: Accessible Parking, Asphalt, On Street, Paved, Additional Parking, Attached Garage, Driveway
- Garage spaces: 2
- Has uncovered spaces: Yes
Features
- Patio & porch: Rear Patio
- Exterior features: Fire Pit, Private Yard
- Fencing: Wood
- Has view: Yes
- View description: Downtown, Trees/Woods
Lot
- Size: 8,712 Square Feet
- Dimensions: 60X120
- Features: Landscaped, Wooded
Details
- Parcel number: D16512100211005.000
Construction
Type & style
- Home type: SingleFamily
- Architectural style: Cape Cod
- Property subtype: Single Family Residence
Materials
- Aluminum Siding
- Roof: Shingle
Condition
- New construction: No
- Year built: 1975
Utilities & green energy
- Sewer: Public Sewer
- Water: Public
- Utilities for property: Cable Available, Electricity Connected, Natural Gas Connected, Water Connected
Community & HOA
Community
- Subdivision: None
HOA
- Has HOA: No
Location
- Region: Pemberville
Financial & listing details
- Price per square foot: $164/sqft
- Tax assessed value: $164,300
- Annual tax amount: $2,166
- Date on market: 7/10/2026
- Listing terms: Cash,Conventional,FHA,VA Loan
- Electric utility on property: Yes
- Road surface type: Asphalt
Price history
| Date | Event | Price |
|---|---|---|
| 10/7/2026 | Sold | $295,000+1.7%$164/sqft |
Source: NORIS #10010218 Report a problem | ||
| 9/2/2026 | Contingent | $290,000$161/sqft |
Source: NORIS #10010218 Report a problem | ||
| 8/13/2026 | Price change | $290,000-1.7%$161/sqft |
Source: NORIS #10010218 Report a problem | ||
| 7/10/2026 | Listed for sale | $295,000+6.5%$164/sqft |
Source: NORIS #10010218 Report a problem | ||
| 8/28/2024 | Sold | $277,000+4.6%$154/sqft |
Source: NORIS #6117878 Report a problem | ||
| 7/31/2024 | Contingent | $264,900$147/sqft |
Source: NORIS #6117878 Report a problem | ||
| 7/26/2024 | Listed for sale | $264,900+79.6%$147/sqft |
Source: NORIS #6117878 Report a problem | ||
| 8/9/2002 | Sold | $147,500$82/sqft |
Source: Public Record Report a problem | ||
Public tax history
| Year | Property taxes | Tax assessment |
|---|---|---|
| 2025 | $2,166 -3.3% | $57,505 |
| 2024 | $2,240 +1.1% | $57,505 0% |
| 2023 | $2,216 +2% | $57,510 +14.7% |
| 2022 | $2,172 +2.9% | $50,160 |
| 2021 | $2,110 -1% | $50,160 |
| 2020 | $2,133 +17.9% | $50,160 +16.5% |
| 2019 | $1,809 +0.2% | $43,050 |
| 2018 | $1,805 -12.5% | $43,050 |
| 2017 | $2,062 +1.6% | $43,050 -1.4% |
| 2016 | $2,029 -4.3% | $43,680 |
| 2015 | $2,120 -5.8% | $43,680 |
| 2014 | $2,250 -5.6% | $43,680 |
| 2013 | $2,385 +6.3% | $43,680 |
| 2012 | $2,244 -6.8% | $43,680 -13.5% |
| 2010 | $2,408 -4.5% | $50,470 |
| 2009 | $2,520 +1.2% | $50,470 |
| 2008 | $2,490 | $50,470 |
| 2007 | $2,490 +0.3% | $50,470 |
| 2006 | $2,483 -2.2% | $50,470 |
| 2005 | $2,538 +31.9% | $50,470 |
| 2004 | $1,923 -1.8% | -- |
| 2003 | $1,958 +2.1% | -- |
| 2002 | $1,919 +5.6% | -- |
| 2001 | $1,817 +2.7% | -- |
| 2000 | $1,770 +5.9% | -- |
| 1999 | $1,672 | -- |
Find assessor info on the county website
Neighborhood: 43450
Nearby homes
- $159,1003 bd1 ba912 sqft121 Bond St, Pemberville, OH 43450Off Market
- $260,0003 bd2 ba1.5k sqft111 Bond St, Pemberville, OH 43450Sold
- $147,1004 bd2 ba1.5k sqft107 Bond St, Pemberville, OH 43450Off Market
- $152,8004 bd1 ba1.5k sqft125 Bond St, Pemberville, OH 43450Off Market
- $168,100-- bd-- ba-- sqft118 Bond St, Pemberville, OH 43450Off Market
- $140,0003 bd1 ba1.6k sqft114 Perry St, Pemberville, OH 43450Sold
- $132,8003 bd1 ba1.3k sqft118 Perry St, Pemberville, OH 43450Off Market
- $166,6003 bd1 ba1.5k sqft110 Perry St, Pemberville, OH 43450Off Market
Nearby schools
GreatSchools rating
- 7/10Luckey Elementary SchoolGrades: PK-5Distance: 1.8 mi
- 8/10Eastwood Middle SchoolGrades: 6-8Distance: 1.8 mi
- 8/10Eastwood I High SchoolGrades: 9-12Distance: 1.9 mi
Schools provided by the listing agent
- Elementary: Eastwood
- Middle: Eastwood
- High: Eastwood
Source: NORIS. This data may not be complete. We recommend contacting the local school district to confirm school assignments for this home.
Get a cash offer in 3 minutes
Find out how much your home could sell for in as little as 3 minutes with a no-obligation cash offer.
Estimated market value
$295,300
Get a cash offer in 3 minutes
Find out how much your home could sell for in as little as 3 minutes with a no-obligation cash offer.
Estimated market value
$295,300
- Ohio
- Wood County
- Pemberville
- 43450
- 115 Bond St
