Welcome home to the charm of small-town living in the heart of Pemberville! This beautifully maintained 3-bedroom, 1.5-bath home perfectly blends timeless character with today's most desired updates. The stunning kitchen is truly the heart of the home and features stainless steel appliances, butcher block countertops, a farmhouse sink, classic subway tile backsplash, and a large center island perfect for gathering with family and friends. The beautifully updated upstairs bathroom offers a luxurious 6-foot soaking tub, creating the perfect place to unwind after a long day. One of this property's most unique features is the two detached garages, offering enclosed parking for three vehicles along with plenty of space for lawn equipment, bicycles, seasonal storage, or outdoor recreation gear—a rare find within the Village of Pemberville. Recent improvements include a new roof (2026), new gutters on the home and two-car garage (2026), new hot water heater (2026), new sump pump (2024), refreshed half bath (2025), and additional finished knee wall storage area in the primary bedroom (2026). Located just minutes from Pemberville's historic downtown, you'll enjoy locally owned shops and restaurants, beautiful parks, community festivals, community pool and the welcoming atmosphere that has made this one of Northwest Ohio's most treasured small towns. If you've been dreaming of a move to a close-knit community where neighbors still know one another, this is the place you'll be proud to call home.
Sold for $260,000
$260,000
111 Bond St, Pemberville, OH 43450
3beds
1,504sqft
Single Family Residence
Built in 1926
7,405 Square Feet Lot
$263,200 Zestimate®
$173/sqft
$1,736 Estimated rent
Home value
$263,200
$240,000 - $290,000
$1,736/mo
Zestimate® history
Owner options
List your home for rent
$1,736/mo
Rent Zestimate®
Find your next renter with Zillow Rental Manager. Plus, with online applications, you can quickly screen prospective tenants – for free.
$1,736/mo
Rent Zestimate®
Refinance and save
$1,792/mo
Est. payment
Refinancing to a lower rate could help reduce your monthly payments and save thousands over the life of the loan.
$1,792/mo
Est. payment
Explore your selling options
Work with a Zillow partner agent
Leverage their expertise and Zillow's premium Showcase listings to get your home seen by more buyers.
Get startedList with your own agent
Get your home in front of millions of buyers by listing it on Zillow.
Learn how to do itSell it yourself
Take full control of how buyers see your home on Zillow by listing For Sale by Owner (FSBO).
List your homeWhat's special
Zillow last checked:
Listing updated:
Listed by:
Laura Parrish 419-290-5571,
Howard Hanna
Bought with:
Carolyn Vliet-Hogan, 2018000963
RE/MAX Preferred Associates
Source: NORIS,MLS#: 10009684
Facts & features
Interior
Bedrooms & bathrooms
- Bedrooms: 3
- Bathrooms: 2
- Full bathrooms: 1
- 1/2 bathrooms: 1
Bedroom 2
- Level: Upper
- Dimensions: 14 x 11
Bedroom 3
- Level: Upper
- Dimensions: 12 x 9
Other
- Level: Upper
- Dimensions: 15 x 13
Breakfast room
- Description: Breakfast Nook
- Level: Main
- Dimensions: 7 x 5
Dining room
- Level: Main
- Dimensions: 11 x 10
Family room
- Level: Main
- Dimensions: 15 x 12
Kitchen
- Features: Kitchen Island
- Level: Main
- Dimensions: 18 x 13
Living room
- Level: Main
- Dimensions: 16 x 11
Heating
- Forced Air, Natural Gas
Cooling
- Central Air
Appliances
- Included: Dishwasher, Microwave, Water Heater, Dryer, Electric Cooktop, Refrigerator, Wall Oven, Washer
- Laundry: Electric Dryer Hookup, In Basement, Washer Hookup
Features
- Pantry
- Flooring: Carpet, Wood, Laminate
- Basement: Full,Interior Entry,Sump Pump
- Has fireplace: No
- Common walls with other units/homes: No Common Walls
Interior area
- Total structure area: 1,504
- Total interior livable area: 1,504 sqft
Property
Parking
- Total spaces: 3
- Parking features: Asphalt, On Street, Alley Access, Detached Garage, Driveway
- Garage spaces: 3
- Has uncovered spaces: Yes
Features
- Patio & porch: Front Porch
- Exterior features: Fire Pit, Garden
Lot
- Size: 7,405 Square Feet
- Dimensions: 60X120
Details
- Additional structures: Garage(s)
- Parcel number: D16512100211004.000
Construction
Type & style
- Home type: SingleFamily
- Property subtype: Single Family Residence
Materials
- Vinyl Siding
- Foundation: Block
- Roof: Shingle
Condition
- New construction: No
- Year built: 1926
Details
- Warranty included: Yes
Utilities & green energy
- Sewer: Sanitary Sewer
- Water: Public
- Utilities for property: Electricity Connected, Natural Gas Connected, Sewer Connected, Water Connected
Community & HOA
Community
- Features: Park, Pickleball Court(s), Picnic Area, Playground, Sidewalks, Tennis Court(s)
- Security: Smoke Detector(s)
- Subdivision: None
HOA
- Has HOA: No
Location
- Region: Pemberville
Financial & listing details
- Price per square foot: $173/sqft
- Tax assessed value: $124,500
- Annual tax amount: $1,641
- Date on market: 6/30/2026
- Listing terms: Cash,Conventional,FHA,VA Loan
- Electric utility on property: Yes
Price history
| Date | Event | Price |
|---|---|---|
| 8/19/2026 | Sold | $260,000+0%$173/sqft |
Source: NORIS #10009684 Report a problem | ||
| 7/9/2026 | Contingent | $259,900$173/sqft |
Source: NORIS #10009684 Report a problem | ||
| 6/30/2026 | Listed for sale | $259,900+44.4%$173/sqft |
Source: NORIS #10009684 Report a problem | ||
| 4/20/2023 | Sold | $180,000$120/sqft |
Source: NORIS #6099456 Report a problem | ||
| 4/20/2023 | Pending sale | $180,000$120/sqft |
Source: NORIS #6099456 Report a problem | ||
| 3/15/2023 | Listing removed | $180,000$120/sqft |
Source: NORIS #6098737 Report a problem | ||
| 3/15/2023 | Listed for sale | $180,000$120/sqft |
Source: NORIS #6098737 Report a problem | ||
| 3/8/2023 | Contingent | $180,000$120/sqft |
Source: NORIS #6098737 Report a problem | ||
| 3/4/2023 | Listed for sale | $180,000+130.5%$120/sqft |
Source: NORIS #6098737 Report a problem | ||
| 10/19/2020 | Sold | $78,100$52/sqft |
Source: Public Record Report a problem | ||
| 9/12/2020 | Pending sale | -- |
Source: Don Rose Auction & Realty #6059037 Report a problem | ||
| 8/27/2020 | Listed for sale | -- |
Source: Don Rose Auction & Realty #6059037 Report a problem | ||
Public tax history
| Year | Property taxes | Tax assessment |
|---|---|---|
| 2025 | $1,641 -3.3% | $43,575 |
| 2024 | $1,698 +1.1% | $43,575 0% |
| 2023 | $1,680 +3.1% | $43,580 +15.8% |
| 2022 | $1,630 +2.9% | $37,630 |
| 2021 | $1,583 +28.9% | $37,630 |
| 2020 | $1,228 +22.4% | $37,630 +15.4% |
| 2019 | $1,003 +0.2% | $32,620 |
| 2018 | $1,001 -22.9% | $32,620 |
| 2017 | $1,298 -0.3% | $32,620 -2.7% |
| 2016 | $1,302 -3.8% | $33,530 |
| 2015 | $1,354 -5.2% | $33,530 |
| 2014 | $1,428 -5.1% | $33,530 |
| 2013 | $1,504 +5.6% | $33,530 |
| 2012 | $1,424 -28.6% | $33,530 -16.7% |
| 2010 | $1,995 -4.3% | $40,250 |
| 2009 | $2,085 +1.2% | $40,250 |
| 2008 | $2,061 | $40,250 |
| 2007 | $2,061 +0.3% | $40,250 |
| 2006 | $2,055 -2.1% | $40,250 |
| 2005 | $2,099 +39.8% | $40,250 |
| 2004 | $1,502 -1.8% | -- |
| 2003 | $1,529 +2.1% | -- |
| 2002 | $1,498 +5.7% | -- |
| 2001 | $1,417 +2.6% | -- |
| 2000 | $1,381 +5.9% | -- |
| 1999 | $1,304 | -- |
Find assessor info on the county website
Neighborhood: 43450
Nearby homes
- $147,1004 bd2 ba1.5k sqft107 Bond St, Pemberville, OH 43450Off Market
- $295,0003 bd2 ba1.8k sqft115 Bond St, Pemberville, OH 43450Sold
- $100,5003 bd1 ba1.1k sqft103 Bond St, Pemberville, OH 43450Off Market
- $159,1003 bd1 ba912 sqft121 Bond St, Pemberville, OH 43450Off Market
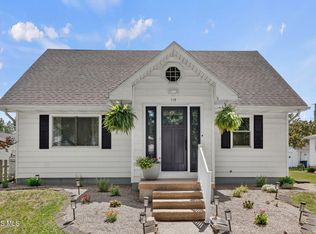
- $168,100-- bd-- ba-- sqft118 Bond St, Pemberville, OH 43450Off Market
- $166,6003 bd1 ba1.5k sqft110 Perry St, Pemberville, OH 43450Off Market
- $140,0003 bd1 ba1.6k sqft114 Perry St, Pemberville, OH 43450Sold
- $152,8004 bd1 ba1.5k sqft125 Bond St, Pemberville, OH 43450Off Market
Nearby schools
GreatSchools rating
- 7/10Luckey Elementary SchoolGrades: PK-5Distance: 1.8 mi
- 8/10Eastwood Middle SchoolGrades: 6-8Distance: 1.9 mi
- 8/10Eastwood I High SchoolGrades: 9-12Distance: 2 mi
Schools provided by the listing agent
- Elementary: Eastwood
- Middle: Eastwood
- High: Eastwood
Source: NORIS. This data may not be complete. We recommend contacting the local school district to confirm school assignments for this home.
Get a cash offer in 3 minutes
Find out how much your home could sell for in as little as 3 minutes with a no-obligation cash offer.
Estimated market value
$263,200
Get a cash offer in 3 minutes
Find out how much your home could sell for in as little as 3 minutes with a no-obligation cash offer.
Estimated market value
$263,200
- Ohio
- Wood County
- Pemberville
- 43450
- 111 Bond St
