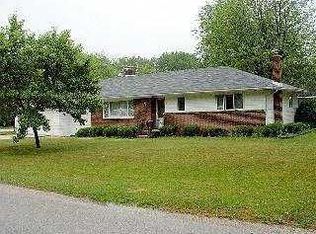
Welcome home to this inviting 1,625 sq ft brick ranch, offering 3 bedrooms and 2 full baths in a quiet, friendly neighborhood - right where small-town charm meets everyday convenience. Just steps from downtown Woodville, you'll be within walking distance of local shops, schools, church, restaurants, parks, and the public pool, making summer evenings and weekend strolls part of everyday life. Inside, the single-level layout offers easy, comfortable living, with a first-floor laundry and utility room that adds everyday convenience right where you need it. A full unfinished basement adds valuable extra space to grow into -whether that's storage, a future rec room, or a home gym waiting to happen. Hardwood floors throughout (even under the carpet) Schedule your showing today!
For sale
$275,000
190 Evergreen Dr, Woodville, OH 43469
3beds
1,625sqft
Single Family Residence
Built in 1961
0.27 Acres Lot
$272,600 Zestimate®
$169/sqft
$-- HOA
What's special
Brick ranchSingle-level layoutHardwood floors throughout
- 25 days
- 2,991
- 78
Likely to sell faster than
Zillow last checked:
Listing updated:
Listed by:
Lana Rife 419-344-9512,
Serenity Realty LLC
Source: NORIS,MLS#: 10011633
Facts & features
Interior
Bedrooms & bathrooms
- Bedrooms: 3
- Bathrooms: 2
- Full bathrooms: 2
Bedroom 2
- Description: Carpet with hardwood underneath
- Level: Main
- Dimensions: 10 x 11
Bedroom 3
- Description: Hardwood
- Level: Main
- Dimensions: 11 x 12
Other
- Description: Hardwood
- Level: Main
- Dimensions: 14 x 12
Dining room
- Description: Hardwood
- Level: Main
- Dimensions: 10 x 12
Kitchen
- Description: Linolieum
- Level: Main
- Dimensions: 12 x 11
Living room
- Description: Hardwood
- Level: Main
- Dimensions: 23 x 15
Sun room
- Description: Carpet
- Level: Main
- Dimensions: 12 x 14
Utility room
- Description: Linoleum
- Level: Main
- Dimensions: 10 x 8
Heating
- Forced Air, Natural Gas
Cooling
- Central Air
Appliances
- Included: Dishwasher, Microwave, Convection Oven, Dryer, Gas Cooktop, Refrigerator, Washer
- Laundry: Electric Dryer Hookup, Main Level, Sink, Washer Hookup
Features
- Entrance Foyer, No Interior Steps, Other
- Flooring: Carpet, Hardwood, Laminate
- Basement: Block,Unfinished
- Has fireplace: No
- Common walls with other units/homes: No Common Walls
Interior area
- Total structure area: 1,625
- Total interior livable area: 1,625 sqft
- Finished area below ground: 1
Video & virtual tour
Property
Parking
- Total spaces: 6
- Parking features: Concrete, Attached Garage, Garage Door Opener
- Garage spaces: 2
Features
- Levels: One
- Patio & porch: Rear Patio
Lot
- Size: 0.27 Acres
- Dimensions: 100x150
- Features: Landscaped
Details
- Additional structures: Outbuilding, Shed(s)
- Parcel number: 302803002100
- Zoning: Residential
Construction
Type & style
- Home type: SingleFamily
- Architectural style: Traditional
- Property subtype: Single Family Residence
Materials
- Brick
- Roof: Shingle
Condition
- New construction: No
- Year built: 1961
Utilities & green energy
- Sewer: Public Sewer
- Water: Public, Well
- Utilities for property: Electricity Connected, Natural Gas Connected, Sewer Connected, Water Connected
Community & HOA
Community
- Features: Curbs, Park, Pickleball Court(s), Playground, Sidewalks
- Subdivision: Grandview
HOA
- Has HOA: No
Location
- Region: Woodville
Financial & listing details
- Price per square foot: $169/sqft
- Tax assessed value: $193,900
- Annual tax amount: $2,868
- Date on market: 8/7/2026
- Listing terms: Cash,Conventional
- Electric utility on property: Yes
- Road surface type: Asphalt
Estimated market value
$272,600
$259,000 - $286,000
$1,778/mo
Price history
| Date | Event | Price |
|---|---|---|
| 8/7/2026 | Listed for sale | $275,000$169/sqft |
Source: NORIS #10011633 Report a problem | ||
Public tax history
| Year | Property taxes | Tax assessment |
|---|---|---|
| 2025 | $2,868 -1.8% | $67,870 |
| 2024 | $2,921 +3.1% | $67,870 +17% |
| 2023 | $2,832 -1.3% | $58,000 |
| 2022 | $2,871 -0.5% | $58,000 |
| 2021 | $2,885 +8.5% | $58,000 +11.3% |
| 2020 | $2,658 0% | $52,120 |
| 2019 | $2,660 -4.9% | $52,120 |
| 2018 | $2,797 +14.9% | $52,120 +10.1% |
| 2017 | $2,434 +3.1% | $47,320 |
| 2016 | $2,362 | $47,320 |
| 2015 | $2,362 -18.1% | $47,320 -11.7% |
| 2014 | $2,883 +1.1% | $53,590 |
| 2013 | $2,853 +3.4% | $53,590 |
| 2012 | $2,759 +3.2% | $53,590 -10% |
| 2011 | $2,673 +10% | $59,570 |
| 2010 | $2,430 -0.5% | $59,570 |
| 2009 | $2,442 +19.6% | -- |
| 2008 | $2,041 +0.3% | -- |
| 2007 | $2,036 +66.8% | -- |
| 2006 | $1,221 -43.5% | -- |
| 2005 | $2,160 +3.3% | -- |
| 2004 | $2,092 +4.3% | $45,430 |
| 2003 | $2,006 -3.8% | $45,430 -4.8% |
| 2002 | $2,084 +6.8% | $47,720 |
| 2001 | $1,952 +9.3% | $47,720 |
| 2000 | $1,785 | $47,720 |
Find assessor info on the county website
Monthly payment
Est. payment
Payment breakdown
Explore the cost of this home by adjusting the details. Changes won't be saved.Climate risks
Neighborhood: 43469
Nearby schools
Schools provided by the listing agent
- Elementary: Woodmore
- Middle: Woodmore
- High: Woodmore
Source: NORIS. This data may not be complete. We recommend contacting the local school district to confirm school assignments for this home.

Similar homes
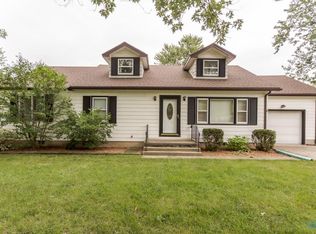
- $274,9003 bd2 ba1.5k sqft1678 N Smith Dr, Genoa, OH 43430For Sale
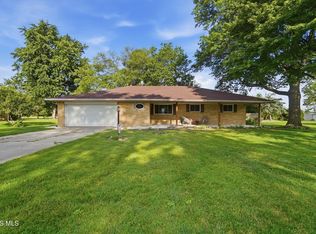 MLS ID #10008537, Libby Sabryn Van Dusen, Serenity Realty LLC. NORIS
 - $290,0003 bd2 ba1.8k sqft115 Bond St, Pemberville, OH 43450For Sale
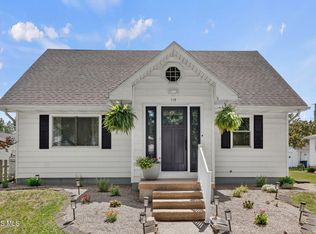 MLS ID #10010218, Mary Staple, The Danberry Co. NORIS
 - $249,9004 bd3 ba1.7k sqft11590 W Salem Carroll Rd, Oak Harbor, OH 43449For Sale
 MLS ID #20263487, Kyle M. Recker, Howard Hanna - Port Clinton. Firelands MLS
 - $290,0004 bd1 ba2.2k sqft4180 W State Route 20, Gibsonburg, OH 43431For Sale
 MLS ID #20262503, Marguerite Myers, Russell Real Estate Services. Firelands MLS
