Thoughtfully updated, this exceptional home showcases remarkable architecture with meticulous maintenance records and photos. The inviting slate tile foyer opens to a spacious living room with a custom-designed glass bay window and fresh paint. Enjoy formal dining with a built-in corner cabinet, bay window, crown molding, chair rail, and ceiling fan. The custom kitchen features handcrafted wood cabinetry, pull-out pantry storage, bread box, island, breakfast nook, skylights, bay windows, and brand-new stainless steel appliances with a 3-year warranty. The primary suite includes a private bath, while three additional bedrooms offer generous closet space. A beautifully designed full bath features hand-painted mural, custom trim/molding, and a large skylight. The utility/mudroom includes a new floor, utility sink, large storage closet, and washer and dryer that stay. Additional highlights include a spacious 18' x 38' basement perfect for extra storage, backyard patio, storage shed, and a 17' x 11' EXPANSIVE DETACHED OUTBUILDING with electric, skylights, ceiling fan, and abundant windows—PERFECT FOR AN ART STUDIO, WORK OUT SPACE, OFFICE OR RETREAT....YOU PICK YOUR PURPOSE! Major updates include a 2022 roof, 2023 hot water tank, and a home warranty. The distinctive low-maintenance front yard rock garden is beautifully landscaped with established perennials and lush vegetation. 2 car attached garage. Move in ready with possession at closing! HOME WARRANTY OFFERED FOR NEW OWNERS!
For sale
Price cut: $20K (7/23)
$309,000
1162 Nannette Dr, Toledo, OH 43614
4beds
2,172sqft
:
Get pre-qualified$2,218/mo
Single Family Residence
Built in 1960
0.26 Acres Lot
$305,800 Zestimate®
$142/sqft
$-- HOA
What's special
Utility sinkStorage shedLarge skylightCeiling fanLarge storage closetCustom-designed glass bay windowCrown molding
- 39 days |
- 1,775 |
- 67 |
Zillow last checked:
Listing updated:
Listed by:
Denise Reinhart 419-482-8580,
Key Realty LTD
Source: NORIS,MLS#: 10009813
Facts & features
Interior
Bedrooms & bathrooms
- Bedrooms: 4
- Bathrooms: 4
- Full bathrooms: 2
- 1/2 bathrooms: 2
Bedroom 2
- Features: Ceiling Fan(s)
- Level: Main
- Dimensions: 16 x 12
Bedroom 3
- Features: Ceiling Fan(s)
- Level: Upper
- Dimensions: 17 x 12
Bedroom 4
- Level: Upper
- Dimensions: 13 x 13
Other
- Features: Ceiling Fan(s)
- Level: Main
- Dimensions: 13 x 12
Dining room
- Features: Bay Window, Ceiling Fan(s), Crown Molding
- Level: Main
- Dimensions: 12 x 12
Family room
- Features: Ceiling Fan(s), Fireplace
- Level: Main
- Dimensions: 22 x 15
Kitchen
- Features: Kitchen Island, Bay Window, Ceiling Fan(s), Pantry, Skylight
- Level: Main
- Dimensions: 17 x 12
Laundry
- Level: Main
- Dimensions: 12 x 7
Living room
- Features: Bay Window, Crown Molding
- Level: Main
- Dimensions: 19 x 14
Heating
- Forced Air
Cooling
- Central Air
Appliances
- Included: Dishwasher, Microwave, Disposal, Dryer, Electric Range, Electric Range Connection, Gas Oven, Refrigerator, Washer
- Laundry: Gas Dryer Hookup, Main Level, Sink, Washer Hookup
Features
- Breakfast Bar, Ceiling Fan(s), Crown Molding, Dual Closets, Eat-in Kitchen, Pantry, Primary Bathroom, Storage, Walk-In Closet(s)
- Flooring: Carpet, Ceramic Tile, Luxury Vinyl, Hardwood
- Doors: Sliding Doors
- Windows: Bay Window(s), Skylight(s)
- Basement: Full
- Number of fireplaces: 1
- Fireplace features: Family Room, Gas
- Common walls with other units/homes: No Common Walls
Interior area
- Total structure area: 2,172
- Total interior livable area: 2,172 sqft
Video & virtual tour
Property
Parking
- Total spaces: 2
- Parking features: Concrete, Attached Garage, Driveway
- Garage spaces: 2
- Has uncovered spaces: Yes
Features
- Patio & porch: Other, Rear Patio, Front Porch
Lot
- Size: 0.26 Acres
- Dimensions: 130x125
- Features: Cul-De-Sac
Details
- Additional structures: Guest House, Shed(s)
- Parcel number: 2008515
- Other equipment: DC Well Pump
Construction
Type & style
- Home type: SingleFamily
- Property subtype: Single Family Residence
Materials
- Brick, Shake Siding, Stone
- Foundation: Block
- Roof: Shingle
Condition
- New construction: No
- Year built: 1960
Details
- Warranty included: Yes
Utilities & green energy
- Sewer: Public Sewer
- Water: Public
- Utilities for property: Cable Connected, Electricity Connected, Natural Gas Connected, Sewer Connected, Water Connected
Community & HOA
Community
- Subdivision: Beverly Downs
HOA
- Has HOA: No
Location
- Region: Toledo
Financial & listing details
- Price per square foot: $142/sqft
- Tax assessed value: $198,200
- Annual tax amount: $3,672
- Date on market: 7/12/2026
- Listing terms: Cash,Conventional,FHA,VA Loan
- Electric utility on property: Yes
- Road surface type: Asphalt
Estimated market value
$305,800
$291,000 - $321,000
$2,689/mo
Price history
| Date | Event | Price |
|---|---|---|
| 7/23/2026 | Price change | $309,000-6.1%$142/sqft |
Source: NORIS #10009813 Report a problem | ||
| 7/17/2026 | Price change | $329,000-3.2%$151/sqft |
Source: NORIS #10009813 Report a problem | ||
| 7/12/2026 | Listed for sale | $339,900+174.8%$156/sqft |
Source: NORIS #10009813 Report a problem | ||
| 2/16/1996 | Sold | $123,700$57/sqft |
Source: Public Record Report a problem | ||
Public tax history
| Year | Property taxes | Tax assessment |
|---|---|---|
| 2025 | $3,672 -1% | $69,370 |
| 2024 | $3,708 +14.5% | $69,370 +18% |
| 2023 | $3,238 -0.4% | $58,765 |
| 2022 | $3,250 -2.2% | $58,765 |
| 2021 | $3,323 +7.3% | $58,765 +18.5% |
| 2020 | $3,098 +2.4% | $49,595 |
| 2019 | $3,025 +0.1% | $49,595 |
| 2018 | $3,022 +3.7% | $49,595 +7.7% |
| 2017 | $2,913 +0.1% | $46,060 -65% |
| 2016 | $2,911 +0.9% | $131,600 |
| 2015 | $2,885 +22.9% | $131,600 +185.7% |
| 2014 | $2,346 | $46,060 |
| 2013 | $2,346 +4.2% | $46,060 |
| 2012 | $2,251 -4% | $46,060 -5.9% |
| 2011 | $2,345 +0.5% | $48,970 |
| 2010 | $2,334 -33.2% | $48,970 |
| 2009 | $3,493 +27.8% | $48,970 -19.4% |
| 2008 | $2,733 +4% | $60,730 |
| 2007 | $2,626 -11.3% | $60,730 |
| 2006 | $2,962 +0.4% | $60,730 -1.5% |
| 2004 | $2,951 -0.3% | $61,640 |
| 2003 | $2,960 -7.7% | $61,640 +8.1% |
| 2002 | $3,207 +16.5% | $57,020 |
| 2001 | $2,753 -45% | $57,020 |
| 2000 | $5,001 | $57,020 |
Find assessor info on the county website
Monthly payment
Est. payment
Payment breakdown
Explore the cost of this home by adjusting the details. Changes won't be saved.Climate risks
Neighborhood: Glendale - Heather Downs
Nearby schools
GreatSchools rating
- 4/10Byrnedale Elementary SchoolGrades: PK-8Distance: 0.5 mi
- 2/10Bowsher High SchoolGrades: 9-12Distance: 1.7 mi
Schools provided by the listing agent
- Elementary: Byrnedale
- High: Bowsher
Source: NORIS. This data may not be complete. We recommend contacting the local school district to confirm school assignments for this home.
- $189,8003 bd1 ba1.7k sqft1202 Nannette Dr, Toledo, OH 43614Off Market
- $301,3004 bd3 ba2.6k sqft1155 Juliet Dr, Toledo, OH 43614Off Market
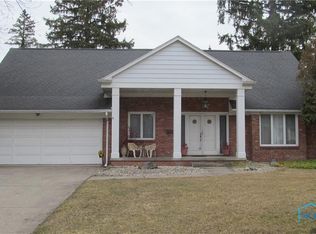
- $227,3003 bd2 ba1.7k sqft1165 Juliet Dr, Toledo, OH 43614Off Market
- $243,3002 bd2 ba1.9k sqft1158 Nannette Dr, Toledo, OH 43614Off Market
- $261,9003 bd3 ba1.6k sqft1205 Juliet Dr, Toledo, OH 43614Off Market
- $79,0003 bd3 ba1.6k sqft1157 Nanette Dr, Toledo, OH 43614For Sale
- $245,4003 bd1 ba1.9k sqft1161 Nannette Dr, Toledo, OH 43614Off Market
- $229,8003 bd2 ba1.7k sqft1212 Nannette Dr, Toledo, OH 43614Off Market
A local agent can set up tours, give advice and negotiate with sellers.
A local lender can help you make sure your offer is ready when you are.
Similar homes
- $299,9004 bd2 ba1.8k sqft1518 Eastgate Rd, Toledo, OH 43614For Sale
 MLS ID #10010401, Annette Foster, RE/MAX Preferred Associates. NORIS
 - $299,9004 bd3 ba1.8k sqft4725 Vineyard Rd, Toledo, OH 43623For Sale
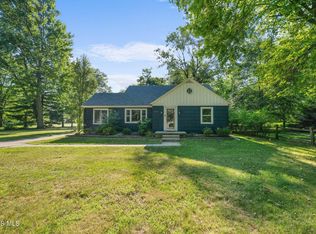 MLS ID #10011403, Abigail Glanville, RE/MAX Preferred Associates. NORIS
 - $210,0003 bd2 ba1.3k sqft4109 S Detroit Ave, Toledo, OH 43614For Sale
 MLS ID #10011630, Matthew Skrzyniecki, Key Realty. NORIS
 - $289,9004 bd2 ba2.1k sqft610 Fostoria Rd, Northwood, OH 43619For Sale
 MLS ID #10011533, Eric Sidle, The Danberry Co. NORIS
 - $349,9003 bd2 ba2.1k sqft5115 Cranston Dr, Toledo, OH 43615For SaleMLS ID #10011080, Marcus Hammer, Key Realty LTD. NORIS
- $299,9993 bd3 ba2.4k sqft6714 Janel Ln, Maumee, OH 43537For SaleMLS ID #10010883, Muhamed Jomaa, EXP Realty, LLC. NORIS
- $279,9004 bd3 ba1.9k sqft1020 Birch Ave, Maumee, OH 43537For SaleMLS ID #10008924, Ivan L. Smith, Serenity Realty LLC. NORIS
- $335,0004 bd3 ba2.6k sqft6122 Henthorne Dr, Maumee, OH 43537For SaleMLS ID #10010801, Deborah Longenecker, The Danberry Co. NORIS
- $299,9004 bd3 ba1.9k sqft6046 Brainard Dr, Sylvania, OH 43560For SaleMLS ID #10011486, Kelly Creech, RE/MAX Preferred Associates. NORIS
- $242,7503 bd2 ba1.6k sqft3402 Beverly Dr, Toledo, OH 43614For SaleMLS ID #10006178, Gregory Pope, Serenity Realty LLC. NORIS
- $279,9004 bd2 ba2.4k sqft1163 Bernath Pkwy, Toledo, OH 43615For SaleMLS ID #10009023, Tahsin Gazwi, LaPlante Real Estate, LLC. NORIS
- $309,9003 bd3 ba2.2k sqft2814 Wilford Dr, Toledo, OH 43615For SaleMLS ID #10007307, Edward Knight, Keller Williams Citywide. NORIS
- $299,9004 bd2 ba1.5k sqft28570 Simmons Rd, Perrysburg, OH 43551For SaleMLS ID #10009997, Connie Sexton, The Vandergrift Company. NORIS
- $219,9004 bd3 ba1.7k sqft3244 Waldmar Rd, Toledo, OH 43615For SaleMLS ID #10011493, Kelly Hetzel-Straub, Howard Hanna. NORIS
- $178,0003 bd3 ba1.2k sqft3110 Colby Dr, Toledo, OH 43614For SaleMLS ID #10011210, Laura Parrish, Howard Hanna. NORIS
- $349,9003 bd3 ba2.2k sqft411 Hertford Ct, Maumee, OH 43537For SaleMLS ID #10010369, Tyler Tresize, Blacktree Realty LLC. NORIS
- $289,0004 bd2 ba1.8k sqft112 Warner St, Walbridge, OH 43465For SaleMLS ID #10010860, Ryan Kelly, Key Realty LTD. NORIS
- $379,9004 bd4 ba2.9k sqft3700 W Bancroft St, Toledo, OH 43606For SaleMLS ID #10010252, Daniel H Effler, Effler Schmitt Co. NORIS
- $285,0004 bd2 ba1.4k sqft1450 S Lallendorf Rd, Oregon, OH 43616For SaleMLS ID #10010850, Glen Whitten, Ohio Property Group, LLC. NORIS
- $287,0005 bd4 ba1.9k sqft6823 Woodlake Dr, Toledo, OH 43617For SaleMLS ID #10011269, Ryan Phillips, Rylan Realty Group Ltd. NORIS
