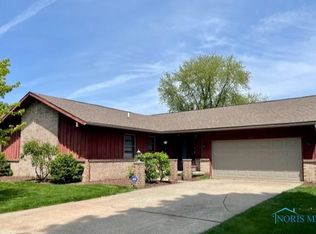
Welcome to 6714 Janelle Lane in Maumee! Located in the highly desirable Springfield Local School District, this exceptionally well-maintained bi-level home is nestled in a quiet, established neighborhood and offers the perfect blend of comfort, space, and potential. Situated on a beautifully landscaped lot just under a quarter acre, you'll love the private backyard and expansive wraparound deck that spans the rear of the home, including direct access from the primary suite—an ideal space for entertaining, grilling, or simply enjoying a quiet evening outdoors. Inside, pride of ownership is evident throughout. This home has been meticulously cared for over the years and offers solid construction, a functional layout, and outstanding bones. There's plenty of opportunity to add your own cosmetic updates and personal style. Conveniently located near parks, shopping, restaurants, and major commuter routes, this home combines the peace of a quiet neighborhood with easy access to everything Maumee and the surrounding area have to offer. If you've been searching for a home with space, character, exceptional upkeep, and the chance to build instant equity with your own updates, 6714 Janelle Lane is one you won't want to miss. Schedule your private showing today!
For sale
Price cut: $15K (8/12)
$285,000
6714 Janel Ln, Maumee, OH 43537
3beds
2,460sqft
Single Family Residence
Built in 1976
9,147 Square Feet Lot
$283,400 Zestimate®
$116/sqft
$-- HOA
What's special
- 39 days
- 1,051
- 32
Zillow last checked:
Listing updated:
Listed by:
Muhamed Jomaa 419-276-8856,
EXP Realty, LLC
Source: NORIS,MLS#: 10010883
Facts & features
Interior
Bedrooms & bathrooms
- Bedrooms: 3
- Bathrooms: 3
- Full bathrooms: 2
- 1/2 bathrooms: 1
Bedroom 3
- Level: Lower
- Dimensions: 7 x 8
Other
- Level: Main
- Dimensions: 8 x 8
Other
- Level: Main
- Dimensions: 7 x 8
Family room
- Level: Main
- Dimensions: 10 x 12
Great room
- Level: Lower
- Dimensions: 10 x 11
Kitchen
- Level: Main
- Dimensions: 8 x 10
Heating
- Forced Air
Cooling
- Central Air
Appliances
- Included: Electric Oven, Electric Range Connection, Washer
- Laundry: Other
Features
- Ceiling Fan(s)
- Flooring: Carpet
- Has basement: No
- Has fireplace: No
- Common walls with other units/homes: No Common Walls
Interior area
- Total structure area: 2,460
- Total interior livable area: 2,460 sqft
Video & virtual tour
Property
Parking
- Total spaces: 2
- Parking features: Attached Garage
- Garage spaces: 2
Features
- Levels: Bi-Level
Lot
- Size: 9,147 Square Feet
- Dimensions: 70X130
Details
- Parcel number: 6561847
Construction
Type & style
- Home type: SingleFamily
- Property subtype: Single Family Residence
Materials
- Brick, Vinyl Siding
- Foundation: Slab
- Roof: Shingle
Condition
- New construction: No
- Year built: 1976
Utilities & green energy
- Sewer: Public Sewer
- Water: Public
- Utilities for property: Other
Community & HOA
Community
- Subdivision: Carmella Gardens
HOA
- Has HOA: No
Location
- Region: Maumee
Financial & listing details
- Price per square foot: $116/sqft
- Tax assessed value: $289,800
- Annual tax amount: $5,724
- Date on market: 7/25/2026
- Listing terms: Cash,Conventional,FHA,VA Loan
Estimated market value
$283,400
$269,000 - $298,000
$2,684/mo
Price history
| Date | Event | Price |
|---|---|---|
| 8/12/2026 | Price change | $285,000-5%$116/sqft |
Source: eXp Realty #10010883 Report a problem | ||
| 7/25/2026 | Listed for sale | $299,999$122/sqft |
Source: NORIS #10010883 Report a problem | ||
Public tax history
| Year | Property taxes | Tax assessment |
|---|---|---|
| 2025 | $5,724 +3% | $101,430 |
| 2024 | $5,558 +34.2% | $101,430 +47.9% |
| 2023 | $4,143 -0.6% | $68,600 |
| 2022 | $4,169 +6.3% | $68,600 |
| 2021 | $3,923 +5.7% | $68,600 +14.2% |
| 2020 | $3,712 +2.4% | $60,060 |
| 2019 | $3,626 +1.5% | $60,060 |
| 2018 | $3,572 +12.1% | $60,060 +18.5% |
| 2017 | $3,186 -0.9% | $50,680 -65% |
| 2016 | $3,215 +0.2% | $144,800 |
| 2015 | $3,209 +14.4% | $144,800 +197.1% |
| 2014 | $2,806 | $48,730 |
| 2013 | $2,806 +8.5% | $48,730 |
| 2012 | $2,585 -12.9% | $48,730 -13.5% |
| 2011 | $2,970 +2% | $56,350 |
| 2010 | $2,912 +6.5% | $56,350 |
| 2009 | $2,735 -9% | $56,350 -13% |
| 2008 | $3,006 +4.7% | $64,750 |
| 2007 | $2,870 -12% | $64,750 |
| 2006 | $3,262 +24.7% | $64,750 +19.2% |
| 2004 | $2,616 +3.9% | $54,320 |
| 2003 | $2,517 +5.2% | $54,320 +11% |
| 2002 | $2,393 +2.6% | $48,940 |
| 2001 | $2,333 -48.3% | $48,940 |
| 2000 | $4,512 | $48,940 |
Find assessor info on the county website
Monthly payment
Est. payment
Payment breakdown
Explore the cost of this home by adjusting the details. Changes won't be saved.Climate risks
Neighborhood: 43537
Nearby schools
Schools provided by the listing agent
- Elementary: Holloway
- Middle: Springfield
- High: Springfield
Source: NORIS. This data may not be complete. We recommend contacting the local school district to confirm school assignments for this home.

Similar homes
- $279,9004 bd3 ba1.9k sqft1020 Birch Ave, Maumee, OH 43537For Sale
 MLS ID #10008924, Ivan L. Smith, Serenity Realty LLC. NORIS
 - $269,9004 bd2 ba2.2k sqft4430 Margrete Dr, Maumee, OH 43537For Sale
 MLS ID #10009184, Jill M. Perry, Howard Hanna. NORIS
 - $309,9004 bd3 ba1.5k sqft642 Stacey Ln, Maumee, OH 43537For Sale
 MLS ID #10011415, Katrina Trombley, Serenity Realty LLC. NORIS
 - $349,9003 bd3 ba2.2k sqft411 Hertford Ct, Maumee, OH 43537For Sale
 MLS ID #10010369, Tyler Tresize, Blacktree Realty LLC. NORIS
