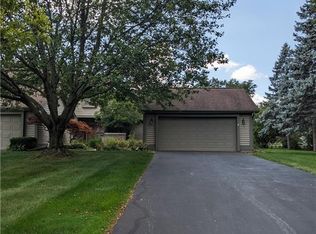
Welcome home to this beautifully maintained end-unit ranch condo offering effortless one-story living in the highly desirable Brandywine community! Filled with natural light, this home features a spacious primary suite with a private en-suite bath, a large eat-in kitchen, and a welcoming family room with vaulted ceilings and a cozy fireplace. Enjoy entertaining in the formal dining room complete with a wet bar, while the basement provides plenty of additional storage space. A brand-new A/C unit adds peace of mind, making this truly move-in ready. Take advantage of the opportunity to enjoy golf, swimming, and dining at the nearby Brandywine Country Club. Conveniently located in the Anthony Wayne School District with easy access to the expressway, shopping, dining, and everyday amenities. Nothing to do but move in and enjoy!
For sale
Price cut: $10K (10/10)
$249,900
3062 Pleasant Hill Rd, Maumee, OH 43537
2beds
1,614sqft
Condominium
Built in 1983
-- sqft lot
$247,900 Zestimate®
$155/sqft
$200/mo HOA
What's special
- 68 days
- 431
- 24
Zillow last checked:
Listing updated:
Listed by:
Katrina T Birr 419-704-0804,
The Danberry Co,
Connor A Bartschy 419-356-7672,
The Danberry Co
Source: NORIS,MLS#: 10011421
Facts & features
Interior
Bedrooms & bathrooms
- Bedrooms: 2
- Bathrooms: 2
- Full bathrooms: 2
Other
- Level: Main
- Dimensions: 15 x 13
Other
- Level: Main
- Dimensions: 13 x 11
Dining room
- Level: Main
- Dimensions: 14 x 12
Other
- Level: Main
- Dimensions: 5 x 7
Family room
- Level: Main
- Dimensions: 21 x 15
Kitchen
- Level: Main
- Dimensions: 20 x 14
Heating
- Forced Air
Cooling
- Central Air
Appliances
- Laundry: Main Level
Features
- Eat-in Kitchen
- Flooring: Carpet
- Basement: Finished,Partially Finished
- Number of fireplaces: 1
- Fireplace features: Family Room, Gas
- Common walls with other units/homes: No Common Walls
Interior area
- Total structure area: 1,614
- Total interior livable area: 1,614 sqft
- Finished area below ground: 700
Video & virtual tour
Property
Parking
- Total spaces: 2
- Parking features: Attached Garage
- Garage spaces: 2
Features
- Levels: One
Details
- Parcel number: 3845760
Construction
Type & style
- Home type: Condo
- Architectural style: Traditional
- Property subtype: Condominium
Materials
- Vinyl Siding
- Roof: Shingle
Condition
- New construction: No
- Year built: 1983
Utilities & green energy
- Sewer: Public Sewer
- Water: Public
- Utilities for property: Electricity Connected, Natural Gas Connected, Sewer Connected, Water Connected
Community & HOA
Community
- Subdivision: Brandywine
HOA
- Has HOA: Yes
- Services included: None
- HOA fee: $200 monthly
Location
- Region: Maumee
Financial & listing details
- Price per square foot: $155/sqft
- Date on market: 8/26/2026
- Listing terms: Cash,Conventional
- Electric utility on property: Yes
Estimated market value
$247,900
$236,000 - $260,000
$1,758/mo
Price history
| Date | Event | Price |
|---|---|---|
| 10/10/2026 | Price change | $249,900-3.8%$155/sqft |
Source: NORIS #10011421 Report a problem | ||
| 9/30/2026 | Listed for sale | $259,900$161/sqft |
Source: NORIS #10011421 Report a problem | ||
| 9/17/2026 | Contingent | $259,900$161/sqft |
Source: NORIS #10011421 Report a problem | ||
| 8/26/2026 | Listed for sale | $259,900$161/sqft |
Source: NORIS #10011421 Report a problem | ||
Public tax history
Tax history is unavailable.
Monthly payment
Est. payment
Payment breakdown
Explore the cost of this home by adjusting the details. Changes won't be saved.Climate risks
Neighborhood: 43537
Nearby schools
Schools provided by the listing agent
- Elementary: Monclova
- Middle: Fallen Timbers
- High: Anthony Wayne
Source: NORIS. This data may not be complete. We recommend contacting the local school district to confirm school assignments for this home.
- $241,1002 bd2 ba2k sqft3070 Pleasant Hill Rd #3070, Maumee, OH 43537Off Market
- $253,5002 bd2 ba1.9k sqft3066 Pleasant Hill Rd #3066, Maumee, OH 43537Off Market
- $---- bd-- ba-- sqft3066 Pleasant Hill Rd, Maumee, OH 43537Off Market
- $235,0002 bd2 ba1.6k sqft3062 Pleasant Hill Rd #3062, Maumee, OH 43537Sold
Similar homes
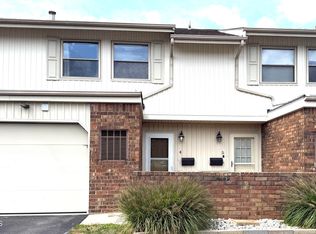
- $184,9003 bd2 ba1.4k sqft6818 Fenwyck Rd APT 4, Maumee, OH 43537For Sale
 MLS ID #10012499, Jody L. Shirk, Howard Hanna. NORIS
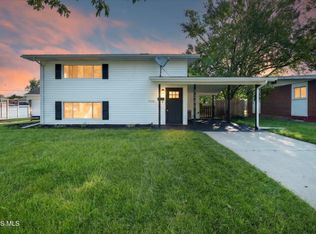
 - $219,9003 bd2 ba1.5k sqft1206 Richland St, Maumee, OH 43537For Sale
 MLS ID #10011389, Max Fields, Blacktree Realty LLC. NORIS
 - $239,9003 bd2 ba1.7k sqft2363 McKivett Dr, Toledo, OH 43615For Sale
 MLS ID #10012040, Stephen B Winters, Epic Homes Real Estate. NORIS
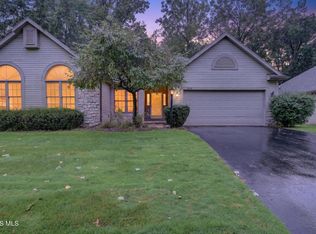
 - $239,9002 bd2 ba1.6k sqft3829 Hampstead Dr, Sylvania, OH 43560For Sale
 MLS ID #10013056, Anne Jamal Al-Hammoudi, Blacktree Realty LLC. NORIS
