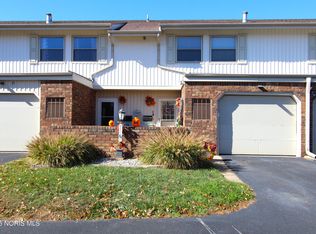
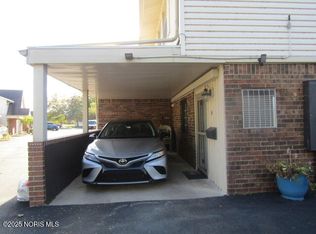
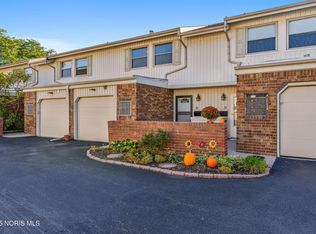
Golf Course Living at its Best!! Very nice 3-bedroom townhouse condo. Overlooking the scenic Brandywine Golf Course. Spacious Great Room with double sliders showcasing stunning views. Large primary bedroom suite also overlooks the golf course and features a spacious attached bath. Two additional bedrooms. One of the bedrooms has a walk-in closet. Plus has an attached garage. Back Patio overlooking golf course. All appliances stay in kitchen. $5,000 assessment for the roof will need to be paid within 2 years.
For sale
$184,900
6818 Fenwyck Rd APT 4, Maumee, OH 43537
3beds
1,410sqft
Condominium
Built in 1971
-- sqft lot
$183,900 Zestimate®
$131/sqft
$185/mo HOA
What's special
Attached garageSpacious attached bath
- 46 days
- 111
- 2
Zillow last checked:
Listing updated:
Listed by:
Jody L. Shirk 419-283-5247,
Howard Hanna
Source: NORIS,MLS#: 10012499
Facts & features
Interior
Bedrooms & bathrooms
- Bedrooms: 3
- Bathrooms: 2
- Full bathrooms: 1
- 1/2 bathrooms: 1
Bedroom 2
- Description: Carpet
- Features: Ceiling Fan(s)
- Level: Upper
- Dimensions: 12 x 9
Bedroom 3
- Description: Carpet
- Features: Ceiling Fan(s)
- Level: Upper
- Dimensions: 12 x 9
Other
- Description: Carpet
- Features: Ceiling Fan(s)
- Level: Upper
- Dimensions: 16 x 12
Kitchen
- Description: Ceramic Tile
- Level: Main
- Dimensions: 10 x 7
Living room
- Description: Living/Dining/Combo, :aminate Flooring, Window Treat/2sliders
- Level: Main
- Dimensions: 19 x 12
Heating
- Forced Air, Natural Gas
Cooling
- Central Air
Appliances
- Included: Dishwasher, Water Heater, Disposal, Dryer, Gas Oven, Gas Range, Gas Range Connection, Refrigerator
- Laundry: Electric Dryer Hookup, In Garage, Washer Hookup, See Remarks
Features
- Ceiling Fan(s), Dual Closets, Entrance Foyer, Walk-In Closet(s)
- Flooring: Carpet, Ceramic Tile, Laminate
- Doors: Sliding Doors
- Windows: Window Treatments
- Has basement: No
- Has fireplace: No
- Common walls with other units/homes: 2+ Common Walls,No One Above,No One Below
Interior area
- Total structure area: 1,410
- Total interior livable area: 1,410 sqft
Video & virtual tour
Property
Parking
- Total spaces: 2
- Parking features: Asphalt, Attached Garage, Garage Door Opener, Parking Pad
- Garage spaces: 1
Features
- Patio & porch: Rear Patio
- Exterior features: Awning(s)
- Has view: Yes
- View description: Golf Course
Lot
- Features: Near Golf Course, Sprinklers In Front
Details
- Parcel number: 6581954
Construction
Type & style
- Home type: Townhouse
- Architectural style: Traditional
- Property subtype: Condominium
- Attached to another structure: Yes
Materials
- Brick, Vinyl Siding
- Foundation: Slab
- Roof: Asphalt
Condition
- New construction: No
- Year built: 1971
Utilities & green energy
- Electric: 200+ Amp Service
- Sewer: Public Sewer
- Water: Public
- Utilities for property: Cable Available, Electricity Available, Electricity Connected, Natural Gas Available, Natural Gas Connected, Sewer Available, Sewer Connected, Water Available, Water Connected
Community & HOA
Community
- Features: Golf
- Subdivision: Fenwyck Arms
HOA
- Has HOA: Yes
- HOA fee: $185 monthly
Location
- Region: Maumee
Financial & listing details
- Price per square foot: $131/sqft
- Tax assessed value: $156,500
- Annual tax amount: $2,828
- Date on market: 8/26/2026
- Listing terms: Cash,Conventional,FHA,VA Loan
- Electric utility on property: Yes
- Road surface type: Asphalt
Estimated market value
$183,900
$175,000 - $193,000
$1,702/mo
Price history
| Date | Event | Price |
|---|---|---|
| 10/7/2026 | Listed for sale | $184,900$131/sqft |
Source: NORIS #10012499 Report a problem | ||
| 8/31/2026 | Contingent | $184,900$131/sqft |
Source: NORIS #10012499 Report a problem | ||
| 8/26/2026 | Listed for sale | $184,900+36%$131/sqft |
Source: NORIS #10012499 Report a problem | ||
| 3/2/2022 | Sold | $136,000+10.6%$96/sqft |
Source: Public Record Report a problem | ||
| 7/24/2003 | Sold | $123,000+3.4%$87/sqft |
Source: Public Record Report a problem | ||
| 6/4/2002 | Sold | $119,000+63%$84/sqft |
Source: Public Record Report a problem | ||
| 3/6/1998 | Sold | $73,000$52/sqft |
Source: Public Record Report a problem | ||
Public tax history
| Year | Property taxes | Tax assessment |
|---|---|---|
| 2025 | $2,828 +2.8% | $54,775 |
| 2024 | $2,750 +53.2% | $54,775 +58.6% |
| 2023 | $1,796 -25.6% | $34,545 |
| 2022 | $2,413 +6.4% | $34,545 |
| 2021 | $2,267 +3.1% | $34,545 +16.4% |
| 2020 | $2,200 -24.7% | $29,680 |
| 2019 | $2,921 +37.8% | $29,680 |
| 2018 | $2,120 -0.6% | $29,680 +8% |
| 2017 | $2,133 -0.9% | $27,475 -65% |
| 2016 | $2,153 +0.2% | $78,500 |
| 2015 | $2,149 +8.6% | $78,500 +185.7% |
| 2014 | $1,980 | $27,480 |
| 2013 | $1,980 +8.3% | $27,480 |
| 2012 | $1,828 +3.4% | $27,480 -3.1% |
| 2011 | $1,767 -24.9% | $28,360 -27.2% |
| 2010 | $2,354 +6.6% | $38,960 |
| 2009 | $2,209 +1.5% | $38,960 -5% |
| 2008 | $2,176 +4.8% | $41,030 |
| 2007 | $2,076 +1.5% | $41,030 |
| 2006 | $2,045 +13.1% | $41,030 +9.2% |
| 2004 | $1,809 +3.9% | $37,560 |
| 2003 | $1,741 +24.8% | $37,560 +30.1% |
| 2002 | $1,394 +1.3% | $28,880 |
| 2001 | $1,377 -48.3% | $28,880 |
| 2000 | $2,663 | $28,880 |
Find assessor info on the county website
Monthly payment
Est. payment
Payment breakdown
Explore the cost of this home by adjusting the details. Changes won't be saved.Climate risks
Neighborhood: 43537
Nearby schools
Schools provided by the listing agent
- Elementary: Holloway
- Middle: Springfield
- High: Springfield
Source: NORIS. This data may not be complete. We recommend contacting the local school district to confirm school assignments for this home.

Similar homes
- $179,9002 bd2 ba1.2k sqft6715 Garden Rd, Maumee, OH 43537For Sale
 MLS ID #10007407, Stacey Erard, RE/MAX Preferred Associates. NORIS
 - $190,0003 bd2 ba972 sqft1328 Cady St, Maumee, OH 43537For Sale
 MLS ID #10011028, Chrishanna Fedrick, EXP Realty, LLC. NORIS
 - $185,0003 bd2 ba1.2k sqft2235 Belvedere Dr, Toledo, OH 43614For Sale
 MLS ID #10009567, Richard L. Helminiak, RE/MAX Preferred Associates. NORIS
 - $164,9003 bd3 ba1.5k sqft2516 W Village Dr, Toledo, OH 43614For Sale
 MLS ID #10010881, Christina Dickerson, Serenity Realty LLC. NORIS
