Welcome to 1664 Devinci Dr in Castlerock Square Village! Discover the perfect blend of comfort, convenience, and carefree living in this beautifully maintained home nestled in one of Toledo's most desirable communities. Thoughtfully designed for those seeking a lowmaintenance lifestyle, this residence offers: Inviting spaces — Bright, open living areas ideal for relaxing or hosting family and friends. Professional landscaping — Enjoy manicured grounds without lifting a finger. Private patio — Your own peaceful retreat for morning coffee or evening gatherings. Rear attached garage — Provides easy access and added privacy. The monthly HOA fee of $240 covers exterior hazard insurance, lawn care, grounds and structure maintenance, snow removal, and trash service — giving you more time to enjoy life and less time worrying about upkeep. Perfect for downsizers who value simplicity or families who appreciate a wellkept, friendly neighborhood close to shopping, dining, and major routes. Directions: HollandSylvania Rd (between Bancroft and Dorr) East on Castle Rock Second driveway on the right is the front door; first driveway on the right leads to the rear garage entry.
For sale
Price cut: $1.5K (7/29)
$168,400
1964 Devinci Dr, Toledo, OH 43615
2beds
1,115sqft
:
Get pre-qualified$1,504/mo
Condominium
Built in 2006
-- sqft lot
$165,200 Zestimate®
$151/sqft
$240/mo HOA
What's special
- 45 days |
- 543 |
- 10 |
Zillow last checked:
Listing updated:
Listed by:
Tracy Michalak 419-820-0330,
EXP Realty, LLC
Source: NORIS,MLS#: 10009602
Facts & features
Interior
Bedrooms & bathrooms
- Bedrooms: 2
- Bathrooms: 2
- Full bathrooms: 2
Bedroom 2
- Level: Main
- Dimensions: 14 x 12
Other
- Level: Main
- Dimensions: 14 x 11
Dining room
- Level: Main
- Dimensions: 12 x 12
Kitchen
- Level: Main
- Dimensions: 11 x 10
Living room
- Level: Main
- Dimensions: 16 x 12
Heating
- Forced Air, Natural Gas
Cooling
- Central Air
Appliances
- Included: Microwave, Gas Oven, Gas Range, Refrigerator
- Laundry: Electric Dryer Hookup, In Unit, Main Level, Washer Hookup
Features
- Ceiling Fan(s), Primary Bathroom, Walk-In Closet(s)
- Flooring: Carpet, Engineered Hardwood, Laminate
- Has basement: No
- Has fireplace: No
- Common walls with other units/homes: 1 Common Wall
Interior area
- Total structure area: 1,115
- Total interior livable area: 1,115 sqft
Video & virtual tour
Property
Parking
- Total spaces: 1
- Parking features: Attached Garage, Garage Door Opener
- Garage spaces: 1
Features
- Levels: One
- Patio & porch: Side Patio
Details
- Parcel number: 0272376
Construction
Type & style
- Home type: Townhouse
- Property subtype: Condominium
- Attached to another structure: Yes
Materials
- Brick
- Foundation: Slab
- Roof: Shingle
Condition
- New construction: No
- Year built: 2006
Utilities & green energy
- Sewer: Sanitary Sewer
- Water: Public
- Utilities for property: Cable Available, Electricity Connected, Natural Gas Connected, Sewer Connected, Water Connected
Community & HOA
Community
- Subdivision: Castle Rock Square Village
HOA
- Has HOA: Yes
- Services included: Exterior Hazard Insurance, Lawn Care, Maintenance Grounds, Maintenance Structure, Snow Removal, Trash
- HOA fee: $240 monthly
Location
- Region: Toledo
Financial & listing details
- Price per square foot: $151/sqft
- Date on market: 7/6/2026
- Listing terms: Cash,Conventional
- Electric utility on property: Yes
Estimated market value
$165,200
$157,000 - $173,000
$1,416/mo
Price history
| Date | Event | Price |
|---|---|---|
| 7/29/2026 | Price change | $168,400-0.9%$151/sqft |
Source: NORIS #10009602 Report a problem | ||
| 7/13/2026 | Price change | $169,900-2.3%$152/sqft |
Source: NORIS #10009602 Report a problem | ||
| 7/6/2026 | Listed for sale | $173,900+188.9%$156/sqft |
Source: NORIS #10009602 Report a problem | ||
| 3/24/2021 | Listing removed | -- |
Source: Owner Report a problem | ||
| 11/3/2018 | Listing removed | $850$1/sqft |
Source: Owner Report a problem | ||
| 10/2/2018 | Listed for rent | $850$1/sqft |
Source: Owner Report a problem | ||
| 3/21/2014 | Sold | $60,200-13.9%$54/sqft |
Source: NORIS #5066328 Report a problem | ||
| 3/28/2012 | Listing removed | $69,900$63/sqft |
Source: Danberry Realtors #5029944 Report a problem | ||
| 8/4/2011 | Listed for sale | $69,900$63/sqft |
Source: Danberry Realtors #5029944 Report a problem | ||
Public tax history
Tax history is unavailable.
Monthly payment
Est. payment
Payment breakdown
Explore the cost of this home by adjusting the details. Changes won't be saved.Climate risks
Neighborhood: Reynolds Corners
Nearby schools
GreatSchools rating
- 4/10Hawkins Elementary SchoolGrades: K-8Distance: 0.5 mi
- 2/10Rogers High SchoolGrades: 9-12Distance: 1.2 mi
Schools provided by the listing agent
- Elementary: Hawkins
- High: Rogers
Source: NORIS. This data may not be complete. We recommend contacting the local school district to confirm school assignments for this home.
- $155,0002 bd2 ba1k sqft1952 Devinci Dr #A102, Toledo, OH 43615Sold

- $178,0003 bd2 ba1.4k sqft1940 Devinci Dr, Toledo, OH 43615Off Market
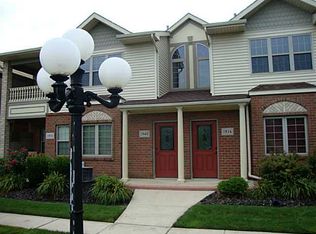
- $182,7002 bd2 ba1.4k sqft1958 Devinci Dr, Toledo, OH 43615Off Market
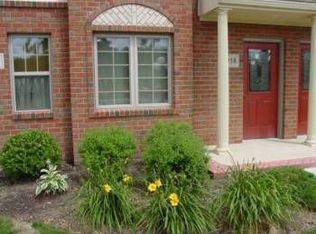
- $75,900-- bd-- ba-- sqft1952 Devinci Dr, Toledo, OH 43615Off Market
- $200-- bd-- ba-- sqftDevinci Dr, Toledo, OH 43615Off Market
- $164,6002 bd2 ba1.4k sqft1950 Devinci Dr, Toledo, OH 43615Off Market
- $174,9002 bd2 ba1.4k sqft1954 Devinci Dr #A202, Toledo, OH 43615Sold
- $154,7002 bd2 ba1k sqft1942 Devinci Dr, Toledo, OH 43615Off Market
A local agent can set up tours, give advice and negotiate with sellers.
A local lender can help you make sure your offer is ready when you are.
Similar homes
- $159,0003 bd2 ba1.3k sqft2757 Sweetbriar Ct, Toledo, OH 43615For Sale
 MLS ID #10009774, Jonathan Guercio, Serenity Realty LLC. NORIS
 - $200,0002 bd2 ba1.1k sqft1625 Brooklynn Park E, Toledo, OH 43615For Sale
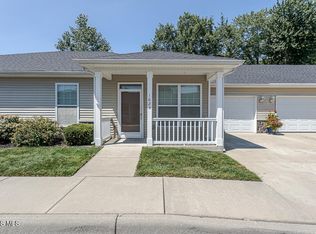 MLS ID #10011237, Jordyn Windnagle, The Danberry Co. NORIS
 - $149,0003 bd2 ba1.3k sqft4600 Blue Rock Ct, Toledo, OH 43615For Sale
 MLS ID #10011563, Whitney Barlow, Serenity Realty LLC. NORIS
 - $167,0003 bd2 ba1k sqft5708 Bernath Ct, Toledo, OH 43615For Sale
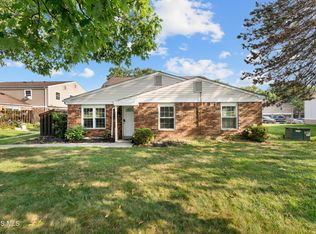 MLS ID #10010613, Amanda Contreras, Serenity Realty LLC. NORIS
 - $229,9003 bd1 ba1.5k sqft2401 Vaness Dr, Toledo, OH 43615For SaleMLS ID #10011511, Robin L Lehmann, Key Realty LTD. NORIS
- $199,8882 bd2 ba1.3k sqft710 Hilltop Ln, Toledo, OH 43615For SaleMLS ID #10006836, Emory G. Whittington, Whittington Group Realty. NORIS
- $169,9003 bd3 ba1.5k sqft2516 W Village Dr, Toledo, OH 43614For SaleMLS ID #10010881, Christina Dickerson, Serenity Realty LLC. NORIS
- $174,9002 bd2 ba1.3k sqft6544 Kingsbridge Dr #4, Sylvania, OH 43560For SaleMLS ID #10011449, Kira Aouad, The Danberry Co. NORIS
- $159,9002 bd2 ba1.6k sqft4343 Bancroft St APT 2C, Toledo, OH 43615For SaleMLS ID #10009999, Rabha M. Saie, Key Realty. NORIS
- $225,0003 bd2 ba1.2k sqft7627 Covert Rd, Toledo, OH 43617For SaleMLS ID #10011387, Amanda Latscha, Key Realty LTD. NORIS
- $164,5002 bd2 ba738 sqft5927 Adelaide Dr, Toledo, OH 43613For SaleMLS ID #10011527, Shelly Betz, Serenity Realty LLC. NORIS
- $160,0003 bd1 ba1.1k sqft2305 Portsmouth Ave, Toledo, OH 43613For SaleMLS ID #10011487, Sadie Vervoort, The Danberry Co. NORIS
- $250,0002 bd2 ba1.5k sqft2408 McKivett Dr, Toledo, OH 43615For SaleMLS ID #10011227, Judy S. Scheinbach, Howard Hanna. NORIS
- $144,9005 bd2 ba1.4k sqft1934 Berdan Ave, Toledo, OH 43613For SaleMLS ID #10011655, Daniel Sternen, Howard Hanna. NORIS
- $199,9004 bd2 ba1.4k sqft2337 Newport Ave, Toledo, OH 43613For SaleMLS ID #10011551, Charles Drabek, Key Realty LTD. NORIS
- $169,5003 bd1 ba960 sqft401 Dickens Dr, Toledo, OH 43607For SaleMLS ID #10009009, Anthony Ross, Ross Realty Group, Inc. NORIS
- $159,5003 bd1 ba850 sqft5652 Rudyard Rd, Sylvania, OH 43560For SaleMLS ID #10011144, Gary L. Harmon, Loss Realty Group. NORIS
- $174,9002 bd1 ba932 sqft3215 Ravenwood Blvd, Toledo, OH 43614For SaleMLS ID #10011185, Denise Reinhart, Key Realty LTD. NORIS
- $199,9003 bd2 ba1.3k sqft6051 E Benalex Dr, Toledo, OH 43612For SaleMLS ID #10011523, Debbie Lin Katich, The Danberry Co. NORIS
- $179,9003 bd2 ba1.2k sqft5846 Burdette St, Toledo, OH 43613For SaleMLS ID #10009643, Dylan Thomas Berger, The Danberry Co. NORIS
