Experience quality craftsmanship and carefree living in this 55+ villa! Easy to navigate open layout ranch. Property backs up to the woods and pond, providing great privacy for the rear patio and heated/cooled enclosed porch. Accessible and ultra relaxing jetted walk-in tub with handheld shower head. Good sized bedrooms and primary en-suite with low-threshold shower and linen cabinet. Plenty of storage space throughout with walk-in pantry, large bedroom closets, and pulldown attic in the attached garage. Enjoy extra peace of mind thanks to gutter guards and a brand new roof installed in May. All appliances + TV in guest room included. You won't regret calling this convenient, sought-after community home!
For sale
Price cut: $5.5K (8/21)
$194,500
1625 Brooklynn Park E, Toledo, OH 43615
2beds
1,170sqft
Villa
Built in 2012
-- sqft lot
$192,500 Zestimate®
$166/sqft
$130/mo HOA
What's special
Good sized bedroomsWalk-in pantryLarge bedroom closetsGutter guards
- 23 days |
- 805 |
- 27 |
Likely to sell faster than
Zillow last checked:
Listing updated:
Listed by:
Jordyn Windnagle 517-610-0801,
The Danberry Co
Source: NORIS,MLS#: 10011237
Facts & features
Interior
Bedrooms & bathrooms
- Bedrooms: 2
- Bathrooms: 2
- Full bathrooms: 2
Bedroom 2
- Level: Main
- Dimensions: 12 x 12
Other
- Level: Main
- Dimensions: 12 x 12
Kitchen
- Features: Pantry
- Level: Main
- Dimensions: 22 x 10
Living room
- Level: Main
- Dimensions: 17 x 12
Sun room
- Features: Ceiling Fan(s)
- Level: Main
- Dimensions: 12 x 10
Heating
- Electric, Forced Air, Heat Pump
Cooling
- Central Air, Electric
Appliances
- Included: Dishwasher, Microwave, Water Heater, Disposal, Dryer, Electric Oven, Electric Range, Refrigerator, Washer
- Laundry: Electric Dryer Hookup, In Unit, Laundry Closet, Main Level, Washer Hookup
Features
- Breakfast Bar, Built In Shower Chair, Ceiling Fan(s), Dual Closets, Eat-in Kitchen, No Interior Steps, Open Floorplan, Pantry, Primary Bathroom, Storage
- Flooring: Carpet, Tile, Vinyl
- Doors: Storm Door(s)
- Windows: Window Coverings
- Has basement: No
- Has fireplace: No
- Common walls with other units/homes: 2+ Common Walls
Interior area
- Total structure area: 1,170
- Total interior livable area: 1,170 sqft
Video & virtual tour
Property
Parking
- Total spaces: 1
- Parking features: Concrete, Attached Garage, Driveway
- Garage spaces: 1
- Has uncovered spaces: Yes
Accessibility
- Accessibility features: Accessible Full Bath
Features
- Levels: One
- Patio & porch: Rear Patio, Enclosed Porch, Front Porch
- Exterior features: Lighting
- Has view: Yes
- View description: Trees/Woods
Lot
- Features: Landscaped, Sprinklers In Front, Wooded
Details
- Parcel number: 0272672
Construction
Type & style
- Home type: Condo
- Architectural style: Ranch
- Property subtype: Villa
- Attached to another structure: Yes
Materials
- Stone, Vinyl Siding
- Foundation: Slab
- Roof: Asphalt,Shingle
Condition
- New construction: No
- Year built: 2012
Utilities & green energy
- Electric: 100 Amp Service
- Sewer: Public Sewer
- Water: Public
- Utilities for property: Cable Available, Electricity Connected, Sewer Connected, Water Connected
Community & HOA
Community
- Features: Sidewalks
- Subdivision: Brooklynn Park
HOA
- Has HOA: Yes
- Amenities included: Clubhouse
- Services included: Exterior Hazard Insurance, Lawn Care, Snow Removal
- HOA fee: $130 monthly
Location
- Region: Toledo
Financial & listing details
- Price per square foot: $166/sqft
- Tax assessed value: $3,800
- Annual tax amount: $100
- Date on market: 8/8/2026
- Listing terms: Cash,Conventional,FHA,VA Loan
- Electric utility on property: Yes
- Road surface type: Asphalt
Estimated market value
$192,500
$183,000 - $202,000
$1,396/mo
Price history
| Date | Event | Price |
|---|---|---|
| 8/21/2026 | Price change | $194,500-2.8%$166/sqft |
Source: NORIS #10011237 Report a problem | ||
| 8/8/2026 | Listed for sale | $200,000+42.9%$171/sqft |
Source: NORIS #10011237 Report a problem | ||
| 8/2/2019 | Sold | $140,000-3.4%$120/sqft |
Source: NORIS #6040750 Report a problem | ||
| 6/14/2019 | Pending sale | $144,900$124/sqft |
Source: RE/MAX Executives #6040750 Report a problem | ||
| 6/4/2019 | Listed for sale | $144,900+20.9%$124/sqft |
Source: RE/MAX Executives #6040750 Report a problem | ||
| 9/27/2011 | Sold | $119,900$102/sqft |
Source: Public Record Report a problem | ||
Public tax history
| Year | Property taxes | Tax assessment |
|---|---|---|
| 2025 | $100 +23.9% | $1,330 |
| 2024 | $81 +20.1% | $1,330 +26.7% |
| 2023 | $67 -0.1% | $1,050 |
| 2022 | $68 -2.8% | $1,050 |
| 2021 | $69 -9.8% | $1,050 |
| 2020 | $77 -0.2% | $1,050 |
| 2019 | $77 +0.1% | $1,050 |
| 2018 | $77 -3.1% | $1,050 |
| 2017 | $80 +1.4% | $1,050 -65% |
| 2016 | $78 +1.1% | $3,000 |
| 2015 | $78 +17.6% | $3,000 +185.7% |
| 2014 | $66 | $1,050 |
| 2013 | $66 +1464% | $1,050 +1400% |
| 2012 | $4 | $70 |
Find assessor info on the county website
Monthly payment
Est. payment
Payment breakdown
Explore the cost of this home by adjusting the details. Changes won't be saved.Climate risks
Neighborhood: Reynolds Corners
Nearby schools
GreatSchools rating
- 4/10Hawkins Elementary SchoolGrades: K-8Distance: 0.9 mi
- 2/10Rogers High SchoolGrades: 9-12Distance: 1.1 mi
Schools provided by the listing agent
- Elementary: Hawkins
- High: Rogers
Source: NORIS. This data may not be complete. We recommend contacting the local school district to confirm school assignments for this home.
- $211,7002 bd2 ba1.1k sqft1629 Brooklynn Park E, Toledo, OH 43615Off Market
- $100-- bd-- ba-- sqft1649 Brooklynn Park E, Toledo, OH 43615Off Market
- $100-- bd-- ba-- sqft1649 Brooklynn Park E, Toledo, OH 43615Off Market
- $---- bd-- ba-- sqft1649 Brooklynn Park E, Toledo, OH 43615Off Market
- $---- bd-- ba-- sqft1649 Brooklynn Park E, Toledo, OH 43615Off Market
- $---- bd-- ba-- sqft1649 Brooklynn Park E, Toledo, OH 43615Off Market
- $---- bd-- ba-- sqft1649 Brooklynn Park E, Toledo, OH 43615Off Market
- $100-- bd-- ba-- sqft1649 Brooklynn Park E, Toledo, OH 43615Off Market
A local agent can set up tours, give advice and negotiate with sellers.
A local lender can help you make sure your offer is ready when you are.
Similar homes
- $199,8882 bd2 ba1.3k sqft710 Hilltop Ln, Toledo, OH 43615For Sale
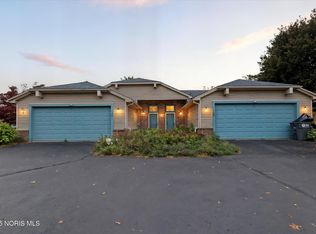 MLS ID #10006836, Emory G. Whittington, Whittington Group Realty. NORIS
 - $168,3992 bd2 ba1.1k sqft1964 Devinci Dr, Toledo, OH 43615For Sale
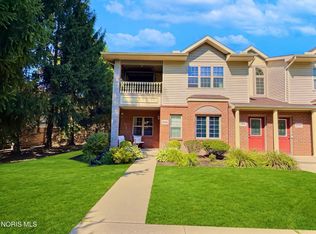 MLS ID #10009602, Tracy Michalak, EXP Realty, LLC. NORIS
 - $215,0003 bd2 ba1.2k sqft7627 Covert Rd, Toledo, OH 43617For Sale
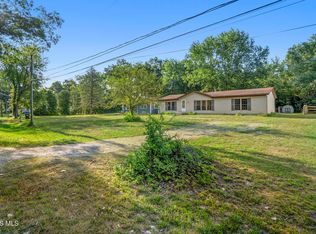 MLS ID #10011387, Amanda Latscha, Key Realty LTD. NORIS
 - $198,5002 bd2 ba1.7k sqft6626 Kingsbridge Dr, Sylvania, OH 43560For Sale
 MLS ID #10011911, Allison Gebhart, The Danberry Co. NORIS
 - $159,9003 bd2 ba1.1k sqft29 Torrington Dr, Toledo, OH 43615For SaleMLS ID #10011429, Jim Trampevski, The Real T Company. NORIS
- $259,9002 bd3 ba1.5k sqft2137 Saint Andrews Blfs, Toledo, OH 43615For SaleMLS ID #10011363, Shalonda Thurmond, Keller Williams Citywide. NORIS
- $189,9003 bd1 ba1k sqft5204 Silvertown Dr, Sylvania, OH 43560For SaleMLS ID #10011010, Linda Zaidan, Serenity Realty LLC. NORIS
- $119,9002 bd3 ba880 sqft4515 W Bancroft St APT 13, Toledo, OH 43615For SaleMLS ID #10012017, Todd C. Richard, Loss Realty Group. NORIS
- $149,9003 bd1 ba1.4k sqft2924 Copland Blvd, Toledo, OH 43614For SaleMLS ID #10012338, Zach Dilworth, Dilworth Strong Real Estate. NORIS
- $199,9002 bd2 ba1.5k sqft6745 5th Ave, Sylvania, OH 43560For SaleMLS ID #10011070, Jonathan D. Modene, RE/MAX Masters. NORIS
- $149,9003 bd2 ba1.6k sqft1174 Greystone Pkwy, Toledo, OH 43615For SaleMLS ID #10008792, Jeff T Kessler, EXP Realty, LLC. NORIS
- $185,0003 bd2 ba1.1k sqft5128 Rowland Rd, Toledo, OH 43613For SaleMLS ID #10011520, Andrew Grier, The Danberry Co. NORIS
- $193,5002 bd2 ba841 sqft5240 Silvertown Dr, Sylvania, OH 43560For SaleMLS ID #10011512, Daniel Williams, The Danberry Co. NORIS
- $189,9003 bd1 ba1k sqft5456 Altsheler Dr, Sylvania, OH 43560For SaleMLS ID #10010043, Hannah Kallil, Serenity Realty LLC. NORIS
- $245,0002 bd2 ba1.4k sqft3127 Evergreen Rd, Toledo, OH 43606For SaleMLS ID #10011720, Terrance Miller, RE/MAX Preferred Associates. NORIS
- $250,0002 bd2 ba1.5k sqft2547 Lake Vista Dr, Toledo, OH 43614For SaleMLS ID #10011961, Jordan Jamar Davis, Howard Hanna. NORIS
- $179,9003 bd2 ba1.3k sqft5428 Fenwick Dr, Toledo, OH 43623For SaleMLS ID #10011399, John Kurfess, RE/MAX Preferred Associates. NORIS
- $168,8883 bd2 ba1.4k sqft314 W Poinsetta Ave, Toledo, OH 43612For SaleMLS ID #10012053, Emory G. Whittington, Whittington Group Realty. NORIS
- $159,9002 bd2 ba1.3k sqft2148 Richards Rd APT 6, Ottawa Hills, OH 43606For SaleMLS ID #10007687, Austin James Cleghorn, LPG Realty. NORIS
- $169,9003 bd2 ba1.2k sqft5846 Burdette St, Toledo, OH 43613For SaleMLS ID #10009643, Dylan Thomas Berger, The Danberry Co. NORIS
