Great looking Townhome ready for immediate possession. Assigned carport directly in front. Stylish interior with recessed lighting and wall mounted television in the living room. The eat-in kitchen features stainless steel appliances. Main floor half bath. Walk-in closet in the primary bedroom. Second bedroom, hallway linen closet and full bathroom complete the second floor. The basement boasts a family room (or third bedroom) with laminate flooring, recessed lighting and a half bath. Laundry space with washer and dryer included. Private outdoor pool and a community room. Fantastic location adjacent to the University Parks Trail to walk, run or cycle to UT or Wildwood Metropark.
For sale
$119,900
4515 W Bancroft St APT 13, Toledo, OH 43615
2beds
880sqft
Condominium
Built in 1981
-- sqft lot
$118,700 Zestimate®
$136/sqft
$508/mo HOA
What's special
Private outdoor poolMain floor half bathStainless steel appliancesHallway linen closetEat-in kitchen
- 25 days
- 567
- 33
Zillow last checked:
Listing updated:
Listed by:
Todd C. Richard 419-534-5484,
Loss Realty Group
Source: NORIS,MLS#: 10012017
Facts & features
Interior
Bedrooms & bathrooms
- Bedrooms: 2
- Bathrooms: 3
- Full bathrooms: 1
- 1/2 bathrooms: 2
Bedroom 2
- Description: Carpet Ceiling Light
- Level: Upper
- Dimensions: 10 x 9
Bedroom 3
- Description: Laminate Flooring Recessed Lighting
- Level: Lower
- Dimensions: 17 x 13
Other
- Description: Carpet Ceiling Light Walk-In Closet
- Level: Upper
- Dimensions: 14 x 12
Kitchen
- Description: Eat-In St. Steal Appliances
- Level: Main
- Dimensions: 14 x 8
Living room
- Description: Laminate Recessed Lighting
- Level: Main
- Dimensions: 17 x 13
Heating
- Forced Air
Cooling
- Central Air, Electric
Appliances
- Included: Dishwasher, Microwave, Dryer, Electric Cooktop, Electric Oven, Electric Range, Refrigerator, Washer
- Laundry: Electric Dryer Hookup, In Basement, In Unit, Washer Hookup
Features
- Eat-in Kitchen, Walk-In Closet(s)
- Flooring: Carpet, Vinyl, Laminate
- Basement: Concrete,Finished,Full
- Has fireplace: No
- Common walls with other units/homes: 2+ Common Walls,No One Above,No One Below
Interior area
- Total structure area: 880
- Total interior livable area: 880 sqft
- Finished area below ground: 260
Video & virtual tour
Property
Parking
- Total spaces: 2
- Parking features: Asphalt, Assigned, Paved, Additional Parking, Guest
- Carport spaces: 1
Features
- Has private pool: Yes
- Pool features: In Ground
Details
- Parcel number: 2008912
Construction
Type & style
- Home type: Condo
- Architectural style: Traditional
- Property subtype: Condominium
- Attached to another structure: Yes
Materials
- Vinyl Siding
- Foundation: Block
- Roof: Asphalt,Shingle
Condition
- New construction: No
- Year built: 1981
Utilities & green energy
- Electric: 100 Amp Service
- Sewer: Public Sewer
- Water: Public
- Utilities for property: Cable Available, Electricity Connected, Natural Gas Connected, Sewer Connected, Water Connected
Community & HOA
Community
- Features: Curbs, Sidewalks
- Subdivision: Ottawa Woods
HOA
- Has HOA: Yes
- Amenities included: Common Room, Pool
- Services included: Exterior Hazard Insurance, Lawn Care, Maintenance Grounds, Maintenance Structure, Sewer, Snow Removal, Trash, Water
- HOA fee: $254 monthly
- Second HOA fee: $254 monthly
Location
- Region: Toledo
Financial & listing details
- Price per square foot: $136/sqft
- Tax assessed value: $80,400
- Annual tax amount: $1,625
- Date on market: 8/15/2026
- Listing terms: Cash,Conventional
- Electric utility on property: Yes
Estimated market value
$118,700
$113,000 - $125,000
$1,113/mo
Price history
| Date | Event | Price |
|---|---|---|
| 9/4/2026 | Listed for sale | $119,900$136/sqft |
Source: NORIS #10012017 Report a problem | ||
| 8/31/2026 | Contingent | $119,900$136/sqft |
Source: NORIS #10012017 Report a problem | ||
| 8/15/2026 | Listed for sale | $119,900-4%$136/sqft |
Source: NORIS #10012017 Report a problem | ||
| 8/15/2026 | Listing removed | -- |
Source: Owner Report a problem | ||
| 6/17/2026 | Listed for sale | $124,900+4.6%$142/sqft |
Source: Owner Report a problem | ||
| 7/23/2025 | Sold | $119,400+119.5%$136/sqft |
Source: Public Record Report a problem | ||
| 3/16/2020 | Sold | $54,400-0.9%$62/sqft |
Source: NORIS #6049252 Report a problem | ||
| 1/24/2020 | Pending sale | $54,900$62/sqft |
Source: Key Realty LTD #6049252 Report a problem | ||
| 1/13/2020 | Listed for sale | $54,900+10%$62/sqft |
Source: Key Realty LTD #6049252 Report a problem | ||
| 12/10/2019 | Listing removed | $860$1/sqft |
Source: Owner Report a problem | ||
| 11/11/2019 | Listed for rent | $860$1/sqft |
Source: Owner Report a problem | ||
| 11/7/2013 | Listing removed | $49,900$57/sqft |
Source: Danberry Realtors #5045873 Report a problem | ||
| 7/11/2013 | Price change | $49,900-10.7%$57/sqft |
Source: Danberry Realtors #5045873 Report a problem | ||
| 4/16/2013 | Price change | $55,900-3.5%$64/sqft |
Source: Danberry Realtors #5045873 Report a problem | ||
| 8/7/2012 | Listed for sale | $57,900-3.3%$66/sqft |
Source: Danberry Realtors #5045873 Report a problem | ||
| 9/2/2010 | Listing removed | $59,900$68/sqft |
Source: Danberry Realtors #5011761 Report a problem | ||
| 6/17/2009 | Price change | $59,900-10.5%$68/sqft |
Source: The Danbery Realtors #4658819 Report a problem | ||
| 1/14/2009 | Listed for sale | $66,900+71.5%$76/sqft |
Source: The Danberry Co., Realtors #4656150 Report a problem | ||
| 9/18/1995 | Sold | $39,000$44/sqft |
Source: Public Record Report a problem | ||
Public tax history
| Year | Property taxes | Tax assessment |
|---|---|---|
| 2025 | $1,625 +0.4% | $28,140 |
| 2024 | $1,619 +51.3% | $28,140 +58% |
| 2023 | $1,070 -0.2% | $17,815 |
| 2022 | $1,071 -3% | $17,815 |
| 2021 | $1,104 +5% | $17,815 +17.3% |
| 2020 | $1,052 +104.5% | $15,190 |
| 2019 | $514 -50% | $15,190 |
| 2018 | $1,028 -19.3% | $15,190 -14.7% |
| 2017 | $1,273 +1.3% | $17,815 -65% |
| 2016 | $1,257 +1.2% | $50,900 |
| 2015 | $1,242 +10.8% | $50,900 +185.6% |
| 2014 | $1,121 | $17,820 |
| 2013 | $1,121 +4.2% | $17,820 |
| 2012 | $1,075 +1.1% | $17,820 -12.1% |
| 2011 | $1,064 +0.7% | $20,270 |
| 2010 | $1,056 -1.1% | $20,270 |
| 2009 | $1,068 +4.3% | $20,270 -4% |
| 2008 | $1,024 +4.8% | $21,110 |
| 2007 | $978 +2.4% | $21,110 |
| 2006 | $955 +22.5% | $21,110 +29.7% |
| 2004 | $779 -0.3% | $16,280 |
| 2003 | $782 +2.2% | $16,280 +13.9% |
| 2002 | $765 +10.9% | $14,290 |
| 2001 | $690 -45% | $14,290 |
| 2000 | $1,253 | $14,290 |
Find assessor info on the county website
Monthly payment
Est. payment
Payment breakdown
Explore the cost of this home by adjusting the details. Changes won't be saved.Climate risks
Neighborhood: Reynolds Corners
Nearby schools
- $93,5002 bd1 ba880 sqft4515 W Bancroft St APT 1, Toledo, OH 43615Off Market
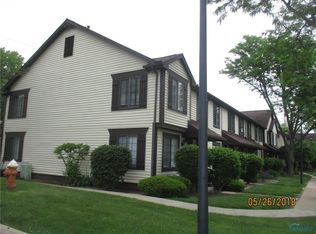
- $98,7002 bd1 ba890 sqft4515 W Bancroft St APT 2, Toledo, OH 43615Off Market
- $111,7003 bd2 ba1.1k sqft4515 W Bancroft St APT 3, Toledo, OH 43615Off Market
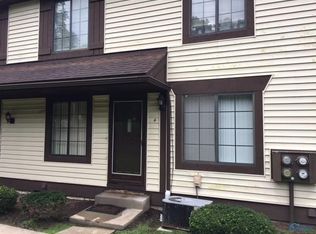
- $105,7003 bd1 ba1.1k sqft4515 W Bancroft St APT 4, Toledo, OH 43615Off Market
Similar homes
- $109,9002 bd1 ba924 sqft1326 Montain Rd, Toledo, OH 43615For Sale
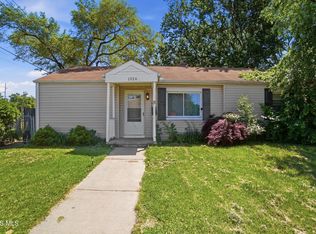 MLS ID #10008586, Jennifer Rayoum, Key Realty LTD. NORIS
 - $152,9003 bd3 ba1.3k sqft5734 Aspen Dr, Toledo, OH 43615For Sale
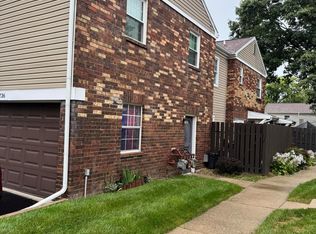 MLS ID #10012722, Cindy Morlock, Assist2Sell Buy & Sell Realty. NORIS
 - $149,9002 bd1 ba1k sqft5340 W Bancroft St, Toledo, OH 43615For Sale
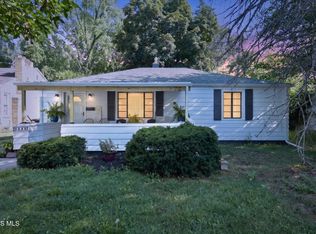 MLS ID #10010092, Tyler Tresize, Blacktree Realty LLC. NORIS
 - $161,0003 bd2 ba1k sqft5708 Bernath Ct, Toledo, OH 43615For Sale
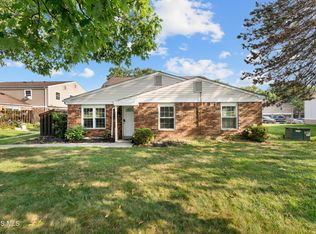 MLS ID #10010613, Amanda Contreras, Serenity Realty LLC. NORIS
