Ranch style condo with 2 bedrooms, 2 full bathrooms in the Inverwest subdivision. You will find vaulted ceilings, new ceiling fans, lots of outside light in the living room with fireplace and dining room combo. All kitchen appliances remain with the breakfast nook. Primary bathroom has a private upper deck with full bathroom and walk-in closet!. Too BooooT - This unit has a basement that leads to the private backyard!! Updates: Newer roof, newer windows, new garage door/opener, new ceiling fans, dishwasher, range/oven and washer and dryer. No association fee! Private patio and 2 car attached garage.
For sale
$199,888
710 Hilltop Ln, Toledo, OH 43615
2beds
1,381sqft
Condominium
Built in 1995
-- sqft lot
$195,800 Zestimate®
$145/sqft
$-- HOA
What's special
Private patioVaulted ceilingsDining room comboBreakfast nookNew ceiling fansWalk-in closetNewer windows
- 120 days |
- 457 |
- 18 |
Zillow last checked:
Listing updated:
Listed by:
Emory G. Whittington 419-392-5428,
Whittington Group Realty
Source: NORIS,MLS#: 10006836
Facts & features
Interior
Bedrooms & bathrooms
- Bedrooms: 2
- Bathrooms: 2
- Full bathrooms: 2
Bedroom 2
- Features: Ceiling Fan(s)
- Level: Main
- Dimensions: 14 x 12
Other
- Features: Ceiling Fan(s)
- Level: Main
- Dimensions: 15 x 12
Bonus room
- Level: Lower
- Dimensions: 15 x 13
Breakfast room
- Features: Vaulted Ceiling(s)
- Level: Main
- Dimensions: 11 x 10
Dining room
- Features: Skylight, Vaulted Ceiling(s)
- Level: Main
- Dimensions: 14 x 10
Kitchen
- Level: Main
- Dimensions: 10 x 9
Living room
- Features: Vaulted Ceiling(s), Fireplace
- Level: Main
- Dimensions: 15 x 14
Heating
- Forced Air, Natural Gas
Cooling
- Central Air
Appliances
- Included: Dishwasher, Water Heater, Disposal, Dryer, Electric Oven, Range Hood, Refrigerator
- Laundry: Electric Dryer Hookup, In Unit, Laundry Closet, Main Level, Washer Hookup
Features
- Ceiling Fan(s), Eat-in Kitchen, Entrance Foyer, Pantry, Primary Bathroom, Storage, Vaulted Ceiling(s), Walk-In Closet(s)
- Flooring: Tile, Vinyl
- Basement: Partial,Walk-Out Access
- Number of fireplaces: 1
- Fireplace features: Gas, Gas Log, Living Room
- Common walls with other units/homes: 1 Common Wall,End Unit
Interior area
- Total structure area: 1,381
- Total interior livable area: 1,381 sqft
Video & virtual tour
Property
Parking
- Total spaces: 5
- Parking features: Asphalt, Off Street, On Street, Attached Garage, Driveway, Garage Door Opener
- Garage spaces: 2
- Has uncovered spaces: Yes
Features
- Levels: One
- Patio & porch: Deck
- Exterior features: Balcony, Private Yard
Details
- Parcel number: 000
Construction
Type & style
- Home type: Condo
- Architectural style: Contemporary
- Property subtype: Condominium
- Attached to another structure: Yes
Materials
- Vinyl Siding, Wood Siding, Other
- Foundation: Block
- Roof: Shingle
Condition
- New construction: No
- Year built: 1995
Utilities & green energy
- Electric: 100 Amp Service, Circuit Breakers
- Sewer: Public Sewer, Sanitary Sewer, Storm Sewer
- Water: Public
- Utilities for property: Cable Connected, Electricity Connected, Natural Gas Connected, Sewer Connected, Water Connected
Community & HOA
Community
- Security: Keyless Entry, Smoke Detector(s)
- Subdivision: Inverwest
HOA
- Has HOA: Yes
Location
- Region: Toledo
Financial & listing details
- Price per square foot: $145/sqft
- Date on market: 4/25/2026
- Listing terms: Cash,Conventional
- Electric utility on property: Yes
- Road surface type: Concrete
Estimated market value
$195,800
$186,000 - $206,000
$1,424/mo
Price history
| Date | Event | Price |
|---|---|---|
| 4/25/2026 | Listed for sale | $199,888$145/sqft |
Source: NORIS #10006836 Report a problem | ||
| 4/25/2026 | Listing removed | $199,888$145/sqft |
Source: NORIS #10000609 Report a problem | ||
| 10/25/2025 | Listed for sale | $199,888$145/sqft |
Source: NORIS #10000609 Report a problem | ||
Public tax history
Tax history is unavailable.
Monthly payment
Est. payment
Payment breakdown
Explore the cost of this home by adjusting the details. Changes won't be saved.Climate risks
Neighborhood: Reynolds Corners
Nearby schools
GreatSchools rating
- 4/10Hawkins Elementary SchoolGrades: K-8Distance: 1.4 mi
- 2/10Rogers High SchoolGrades: 9-12Distance: 0.9 mi
Schools provided by the listing agent
- Elementary: Hawkins
- High: Rogers
Source: NORIS. This data may not be complete. We recommend contacting the local school district to confirm school assignments for this home.
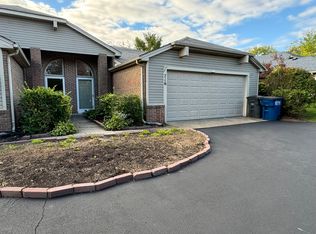
- $--2 bd2 ba2k sqft716 Hilltop Ln #716, Toledo, OH 43615Off Market
- $336,9004 bd4 ba2.7k sqft718 Hilltop Ln, Toledo, OH 43615Off Market
- $309,0004 bd4 ba2.7k sqft708 Hilltop Ln, Toledo, OH 43615Off Market
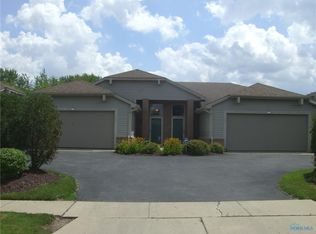
- $177,7002 bd2 ba1.3k sqft720 Hilltop Ln #720, Toledo, OH 43615Off Market
- $202,6003 bd3 ba2k sqft722 Hilltop Ln #722, Toledo, OH 43615Off Market
- $223,7003 bd3 ba2.2k sqft722 Hilltop Ln, Toledo, OH 43615Off Market
- $342,4004 bd4 ba2.7k sqft730 Hilltop Ln, Toledo, OH 43615Off Market
- $163,2002 bd2 ba1.3k sqft727 Hilltop Ln #727, Toledo, OH 43615Off Market
A local agent can set up tours, give advice and negotiate with sellers.
A local lender can help you make sure your offer is ready when you are.
Similar homes
- $194,5002 bd2 ba1.1k sqft1625 Brooklynn Park E, Toledo, OH 43615For Sale
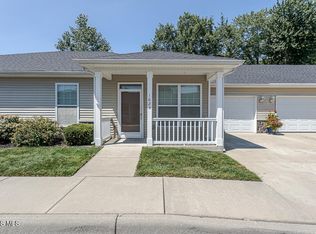 MLS ID #10011237, Jordyn Windnagle, The Danberry Co. NORIS
 - $245,0003 bd2 ba1.7k sqft2363 McKivett Dr, Toledo, OH 43615For Sale
 MLS ID #10012040, Stephen B Winters, Epic Homes Real Estate. NORIS
 - $159,9003 bd2 ba1.1k sqft29 Torrington Dr, Toledo, OH 43615For Sale
 MLS ID #10011429, Jim Trampevski, The Real T Company. NORIS
 - $224,9003 bd1 ba1.5k sqft2401 Vaness Dr, Toledo, OH 43615For Sale
 MLS ID #10011511, Robin L Lehmann, Key Realty LTD. NORIS
 - $215,0003 bd2 ba1.2k sqft7627 Covert Rd, Toledo, OH 43617For SaleMLS ID #10011387, Amanda Latscha, Key Realty LTD. NORIS
- $168,3992 bd2 ba1.1k sqft1964 Devinci Dr, Toledo, OH 43615For SaleMLS ID #10009602, Tracy Michalak, EXP Realty, LLC. NORIS
- $198,5002 bd2 ba1.7k sqft6626 Kingsbridge Dr, Sylvania, OH 43560For SaleMLS ID #10011911, Allison Gebhart, The Danberry Co. NORIS
- $199,9002 bd2 ba1.5k sqft6745 5th Ave, Sylvania, OH 43560For SaleMLS ID #10011070, Jonathan D. Modene, RE/MAX Masters. NORIS
- $119,9002 bd3 ba880 sqft4515 W Bancroft St APT 13, Toledo, OH 43615For SaleMLS ID #10012017, Todd C. Richard, Loss Realty Group. NORIS
- $149,0003 bd2 ba1.3k sqft4600 Blue Rock Ct, Toledo, OH 43615For SaleMLS ID #10011563, Whitney Barlow, Serenity Realty LLC. NORIS
- $259,9002 bd3 ba1.5k sqft2137 Saint Andrews Blfs, Toledo, OH 43615For SaleMLS ID #10011363, Shalonda Thurmond, Keller Williams Citywide. NORIS
- $161,0003 bd2 ba1k sqft5708 Bernath Ct, Toledo, OH 43615For SaleMLS ID #10010613, Amanda Contreras, Serenity Realty LLC. NORIS
- $179,9002 bd2 ba1.1k sqft3417 Blairmont Ave, Toledo, OH 43614For SaleMLS ID #10011763, Anne Jamal Al-Hammoudi, LPG Realty. NORIS
- $224,9002 bd1 ba1k sqft1655 Eastgate Rd, Toledo, OH 43614For SaleMLS ID #10009511, Stacey Erard, RE/MAX Preferred Associates. NORIS
- $199,9003 bd2 ba1.3k sqft6051 E Benalex Dr, Toledo, OH 43612For SaleMLS ID #10011523, Debbie Lin Katich, The Danberry Co. NORIS
- $149,9002 bd1 ba1k sqft5340 W Bancroft St, Toledo, OH 43615For SaleMLS ID #10010092, Tyler Tresize, Blacktree Realty LLC. NORIS
- $245,0002 bd2 ba1.4k sqft3127 Evergreen Rd, Toledo, OH 43606For SaleMLS ID #10011720, Terrance Miller, RE/MAX Preferred Associates. NORIS
- $185,0003 bd2 ba1.1k sqft5128 Rowland Rd, Toledo, OH 43613For SaleMLS ID #10011520, Andrew Grier, The Danberry Co. NORIS
- $200,0003 bd1 ba1.3k sqft2640 104th St, Toledo, OH 43611For SaleMLS ID #10012061, Scott Marvin, Team Results Realty. NORIS
- $220,0003 bd2 ba1.5k sqft6150 Meadowvale Dr, Toledo, OH 43613For SaleMLS ID #10011814, Makayla Ford, Howard Hanna. NORIS
