Welcome to 2547 Lake Vista! This beautifully updated condo offers a bright, open floor plan with a comfortable and inviting feel throughout. The living area features a gas fireplace, while the updated kitchen is complete with stainless steel appliances and plenty of space for everyday living and entertaining. Fresh updates throughout make this home truly move-in ready. Enjoy the convenience of low-maintenance condo living while being just minutes from shopping, dining, parks, and everyday conveniences. Don?t miss your opportunity to make this well-maintained condo your new home.
For sale
$250,000
2547 Lake Vista Dr, Toledo, OH 43614
2beds
1,512sqft
Condominium
Built in 2002
-- sqft lot
$244,100 Zestimate®
$165/sqft
$135/mo HOA
What's special
Gas fireplaceBright open floor planComfortable and inviting feelStainless steel appliancesUpdated kitchen
- 13 days |
- 598 |
- 22 |
Likely to sell faster than
Zillow last checked:
Listing updated:
Listed by:
Jordan Jamar Davis 419-508-9466,
Howard Hanna,
Deon L. Davis 419-535-0011,
Howard Hanna
Source: NORIS,MLS#: 10011961
Facts & features
Interior
Bedrooms & bathrooms
- Bedrooms: 2
- Bathrooms: 2
- Full bathrooms: 2
Bedroom 2
- Level: Main
- Dimensions: 13 x 12
Other
- Level: Main
- Dimensions: 18 x 15
Kitchen
- Level: Main
- Dimensions: 22 x 11
Laundry
- Level: Main
- Dimensions: 8 x 5
Living room
- Description: Vinyl Flooring
- Features: Ceiling Fan(s)
- Level: Main
- Dimensions: 20 x 13
Office
- Level: Main
- Dimensions: 12 x 11
Heating
- Forced Air, Natural Gas
Cooling
- Ceiling Fan(s), Central Air
Appliances
- Included: Dishwasher, Microwave, Water Heater, Disposal, Dryer, Electric Range, Exhaust Fan, Refrigerator, Washer
- Laundry: Electric Dryer Hookup, Main Level
Features
- Ceiling Fan(s), Eat-in Kitchen, No Interior Steps, Open Floorplan, Primary Bathroom, Tray Ceiling(s), Vaulted Ceiling(s), Walk-In Closet(s)
- Flooring: Carpet, Luxury Vinyl
- Doors: Sliding Doors
- Windows: Double Pane Windows
- Has basement: No
- Number of fireplaces: 1
- Fireplace features: Gas Log
- Common walls with other units/homes: 1 Common Wall
Interior area
- Total structure area: 1,512
- Total interior livable area: 1,512 sqft
Video & virtual tour
Property
Parking
- Total spaces: 4
- Parking features: Attached Garage, Driveway, Garage Door Opener
- Garage spaces: 2
- Has uncovered spaces: Yes
Features
- Levels: One
- Patio & porch: Rear Porch
- Exterior features: Entry Flat
- Fencing: Partial
Lot
- Features: Landscaped, Level
Details
- Parcel number: 1887410
- Other equipment: Satellite Dish
Construction
Type & style
- Home type: Condo
- Architectural style: Ranch
- Property subtype: Condominium
- Attached to another structure: Yes
Materials
- Brick, Vinyl Siding
- Foundation: Block, Crawl Space
- Roof: Shingle
Condition
- New construction: No
- Year built: 2002
Utilities & green energy
- Electric: 100 Amp Service
- Sewer: Public Sewer, Sanitary Sewer
- Water: Public
- Utilities for property: Cable Available, Electricity Connected, Natural Gas Connected, Sewer Connected, Water Connected
Community & HOA
Community
- Security: Carbon Monoxide Detector(s), Smoke Detector(s)
- Subdivision: Glengate
HOA
- Has HOA: Yes
- Services included: Lawn Care, Snow Removal, Trash
- HOA fee: $135 monthly
Location
- Region: Toledo
Financial & listing details
- Price per square foot: $165/sqft
- Tax assessed value: $150,900
- Annual tax amount: $3,267
- Date on market: 8/14/2026
- Listing terms: Cash,Conventional,FHA,VA Loan
- Electric utility on property: Yes
- Road surface type: Asphalt, Paved
Estimated market value
$244,100
$232,000 - $256,000
$1,643/mo
Price history
| Date | Event | Price |
|---|---|---|
| 8/14/2026 | Listed for sale | $250,000+64.6%$165/sqft |
Source: NORIS #10011961 Report a problem | ||
| 6/11/2003 | Sold | $151,900$100/sqft |
Source: Public Record Report a problem | ||
Public tax history
| Year | Property taxes | Tax assessment |
|---|---|---|
| 2025 | $3,267 -0.4% | $52,815 |
| 2024 | $3,280 +1.2% | $52,815 +5.4% |
| 2023 | $3,242 +0.2% | $50,120 |
| 2022 | $3,235 -2.5% | $50,120 |
| 2021 | $3,319 +3.5% | $50,120 +16.8% |
| 2020 | $3,207 +104.5% | $42,910 |
| 2019 | $1,568 -49.9% | $42,910 |
| 2018 | $3,131 -2.9% | $42,910 +2.3% |
| 2017 | $3,225 +0.7% | $41,930 -65% |
| 2016 | $3,203 +1% | $119,800 |
| 2015 | $3,170 +17% | $119,800 +185.7% |
| 2014 | $2,710 | $41,930 |
| 2013 | $2,710 +4.1% | $41,930 |
| 2012 | $2,602 -1.3% | $41,930 -9% |
| 2011 | $2,638 +0.4% | $46,070 |
| 2010 | $2,627 -1.3% | $46,070 |
| 2009 | $2,663 -3.3% | $46,070 -12% |
| 2008 | $2,754 +4.3% | $52,330 |
| 2007 | $2,640 +2.2% | $52,330 |
| 2006 | $2,582 -5.9% | $52,330 -6% |
| 2004 | $2,743 -0.3% | $55,690 |
| 2003 | $2,751 +229.7% | $55,690 +327.7% |
| 2002 | $835 +29.1% | $13,020 |
| 2001 | $646 -43.4% | $13,020 +122.6% |
| 2000 | $1,142 | $5,850 |
Find assessor info on the county website
Monthly payment
Est. payment
Payment breakdown
Explore the cost of this home by adjusting the details. Changes won't be saved.Climate risks
Neighborhood: Glendale - Heather Downs
Nearby schools
GreatSchools rating
- 5/10Harvard Elementary SchoolGrades: PK-8Distance: 0.7 mi
- 2/10Bowsher High SchoolGrades: 9-12Distance: 0.9 mi
Schools provided by the listing agent
- Elementary: Harvard
- High: Bowsher
Source: NORIS. This data may not be complete. We recommend contacting the local school district to confirm school assignments for this home.
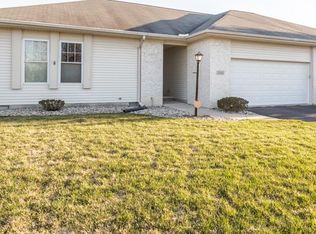
- $208,7002 bd2 ba1.5k sqft2545 Lake Vista Dr, Toledo, OH 43614Off Market
- $234,2002 bd2 ba1.5k sqft2553 Lake Vista Dr, Toledo, OH 43614Off Market
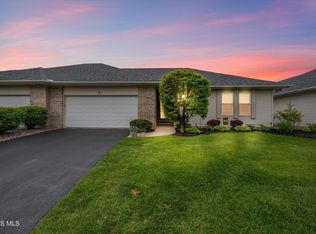
- $271,0002 bd2 ba1.5k sqft2535 Lake Vista Dr, Toledo, OH 43614Sold
- $228,3002 bd2 ba1.5k sqft2555 Lake Vista Dr, Toledo, OH 43614Off Market
- $100-- bd-- ba-- sqftGateway Dr, Toledo, OH 43614Off Market
- $100-- bd-- ba-- sqftGateway Dr, Toledo, OH 43614Off Market
- $221,1002 bd2 ba1.5k sqft2529 Lake Vista Dr, Toledo, OH 43614Off Market
- $237,3002 bd2 ba1.5k sqft2546 Lake Vista Dr, Toledo, OH 43614Off Market
A local agent can set up tours, give advice and negotiate with sellers.
Similar homes
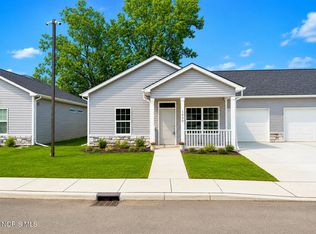
- $248,9002 bd2 ba1.1k sqft1630 Heather Meadow Dr, Toledo, OH 43614New Construction
 NORIS
NORIS - $180,0003 bd3 ba1.7k sqft2564 W Village Dr, Toledo, OH 43614For Sale
 MLS ID #10012386, Dawn M. Rose-Sohnly, Howard Hanna. NORIS
 - $245,0003 bd2 ba1.7k sqft2363 McKivett Dr, Toledo, OH 43615For Sale
 MLS ID #10012040, Stephen B Winters, Epic Homes Real Estate. NORIS
 - $245,0002 bd2 ba1.4k sqft3127 Evergreen Rd, Toledo, OH 43606For Sale
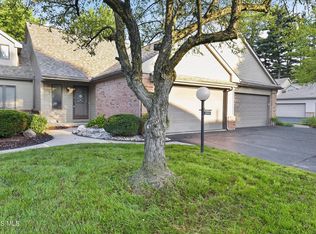 MLS ID #10011720, Terrance Miller, RE/MAX Preferred Associates. NORIS
 - $299,9004 bd3 ba1.6k sqft5678 Greenridge Dr, Toledo, OH 43615For SaleMLS ID #10012292, Yahya Bdeiri, Serenity Realty LLC. NORIS
- $261,1102 bd2 ba1.1k sqft1553 Heather Meadow Dr, Toledo, OH 43614New ConstructionNORIS
- $239,9002 bd2 ba1.4k sqft29660 E River Rd, Perrysburg, OH 43551For SaleMLS ID #10009425, Amber Gladieux, Key Realty LTD. NORIS
- $250,0003 bd3 ba1.4k sqft104 Turnbury Ln, Perrysburg, OH 43551For SaleMLS ID #10011450, Cindy Mikolajewski, The Danberry Co. NORIS
- $249,0003 bd2 ba1.6k sqft1236 Richland St, Maumee, OH 43537For SaleMLS ID #10011734, Andrea Born, The Danberry Co.. NORIS
- $255,0002 bd2 ba1.1k sqft8408 Birchwood Ln, Northwood, OH 43619For SaleMLS ID #10010365, James T. Potter, Key Realty LTD. NORIS
- $199,9003 bd2 ba1.2k sqft2235 Belvedere Dr, Toledo, OH 43614For SaleMLS ID #10009567, Richard L. Helminiak, RE/MAX Preferred Associates. NORIS
- $264,9003 bd3 ba2k sqft2923 Stoneleigh Dr, Toledo, OH 43617For SaleMLS ID #10011139, Brianne Francis, Serenity Realty LLC. NORIS
- $324,9004 bd2 ba1.8k sqft3630 Treelawn Dr, Toledo, OH 43614For Sale By Owner
- $175,0003 bd2 ba1k sqft1031 Eton Rd, Toledo, OH 43615For SaleMLS ID #10012430, Johnathan Duke, The Danberry Co.. NORIS
- $285,0004 bd3 ba2.1k sqft4028 W Laskey Rd, Toledo, OH 43623For SaleMLS ID #10011020, Steven Koleno, Beycome Brokerage Realty LLC. NORIS
- $215,0003 bd2 ba1.2k sqft7627 Covert Rd, Toledo, OH 43617For SaleMLS ID #10011387, Amanda Latscha, Key Realty LTD. NORIS
- $199,9002 bd2 ba1.6k sqft1039 Keeler St, Maumee, OH 43537For SaleMLS ID #10011801, Terrence K. Sauppe, The Danberry Co.. NORIS
- $279,9003 bd3 ba1.7k sqft145 S Saint Clair St, Toledo, OH 43604For SaleMLS ID #10011844, Christopher Webb, The Danberry Co.. NORIS
- $199,8882 bd2 ba1.3k sqft710 Hilltop Ln, Toledo, OH 43615For SaleMLS ID #10006836, Emory G. Whittington, Whittington Group Realty. NORIS
- $224,9003 bd1 ba1.5k sqft200 Farnstead Dr, Northwood, OH 43619For SaleMLS ID #10010439, Ronald Bradshaw, EXP Realty, LLC. NORIS
