Crossgates! One owner occupied. 2 Master Suites! Or one as an in-law suite.
Impeccable and immaculate! Very well cared for. Fully Updated. Fireplace in family room. Nice cheery kitchen with abundance of cabinets. This home is a gem! You just don’t find them like this.
For sale by owner
Price cut: $10K (7/17)
$324,900
3630 Treelawn Dr, Toledo, OH 43614
4beds
1,806sqft
:
Get pre-qualified$2,352/mo
SingleFamily
Built in 1962
9,888 Square Feet Lot
$-- Zestimate®
$180/sqft
$-- HOA
What's special
Fireplace in family roomAbundance of cabinetsNice cheery kitchen
What the owner loves about this home
Area Attributes
This home is located in the Crossgates neighborhood within the Glendale Heatherdowns area of Toledo, Ohio. The neighborhood is quiet with a mix of well-maintained homes and contains the Dennis DeLucia Park and TPS’s Crossgates Preschool. It is also less than a mile to a jewel of the Toledo Area Metroparks, Swan Creek. Other nearby area attractions include the Stranahan Theater and Great Hall, The Toledo Zoo, and the Lucas County Fairgrounds. Convenient access to highway systems, shopping, dining, as well as many local area houses of worship. For the golf lovers there are two golf courses nearby, Heatherdowns Country Club and South Toledo Golf Course. The Maumee River and Lake Erie access are as close as a 10-minute drive.
Your next new home is fully updated and improved.
Driveway, entry walk, wrap around architectural walkway to rear patio.
Covered Main entry area with room for seating as well as newer architectural features of cedar wrapped columns and shake shingle siding.
Professionally landscaped and an underground automatic irrigation system.
Floor coverings of ceramic floor tile throughout the entry foyer, hallway through to the rear entry, as well as the hall and 4th bedroom/home office. New oak plank flooring in the Kitchen, Dining Room, and landing to second floor stairway. Refinished oak plank flooring throughout the second-floor bedrooms and hallway. New plush carpeting in the Family Room and Living Room.
Bathrooms are fully updated with tile flooring, stunning tile tub/shower surrounds, including new mixing valves, faucets and shower heads. Vanities are custom built and refreshed with new quartz countertops and undermount sinks with new sink hardware and faucets.
Partial Basement has drywall finishes, clothes washer, gas or electric dryer hookups as well as a large double sink.
This one is Move-in ready!
- 69 days |
- 731 |
- 21 |
Listed by:
Property Owner (419) 536-7640
Facts & features
Interior
Bedrooms & bathrooms
- Bedrooms: 4
- Bathrooms: 2
- Full bathrooms: 1
- 3/4 bathrooms: 1
Heating
- Baseboard, Radiant, Gas, Other
Cooling
- Wall
Appliances
- Included: Dishwasher, Garbage disposal, Microwave, Range / Oven, Refrigerator
Features
- Flooring: Tile, Carpet, Hardwood
- Basement: Partially finished
- Has fireplace: Yes
Interior area
- Total interior livable area: 1,806 sqft
Property
Parking
- Parking features: Garage - Attached
Features
- Exterior features: Vinyl, Wood, Brick
- Has view: Yes
- View description: City
Lot
- Size: 9,888 Square Feet
Details
- Parcel number: 2012839
Construction
Type & style
- Home type: SingleFamily
- Architectural style: Conventional
Materials
- masonry
- Roof: Asphalt
Condition
- New construction: No
- Year built: 1962
Community & HOA
Location
- Region: Toledo
Financial & listing details
- Price per square foot: $180/sqft
- Tax assessed value: $196,300
- Annual tax amount: $4,210
- Date on market: 5/26/2026
Estimated market value
Not available
Estimated sales range
Not available
$2,657/mo
Price history
| Date | Event | Price |
|---|---|---|
| 7/17/2026 | Price change | $324,900-3%$180/sqft |
Source: Owner Report a problem | ||
| 5/26/2026 | Listed for sale | $334,900-4.3%$185/sqft |
Source: Owner Report a problem | ||
| 4/23/2026 | Listing removed | -- |
Source: Owner Report a problem | ||
| 1/23/2026 | Price change | $349,900-6.7%$194/sqft |
Source: Owner Report a problem | ||
| 9/19/2025 | Listed for sale | $375,000+186.5%$208/sqft |
Source: Owner Report a problem | ||
| 7/9/2008 | Sold | $130,900+190.9%$72/sqft |
Source: Public Record Report a problem | ||
| 5/1/2008 | Listed for sale | $45,000$25/sqft |
Source: Postlets Report a problem | ||
Public tax history
| Year | Property taxes | Tax assessment |
|---|---|---|
| 2025 | $4,210 -0.5% | $68,705 |
| 2024 | $4,233 +49% | $68,705 +59.3% |
| 2023 | $2,841 0% | $43,120 |
| 2022 | $2,841 -2.1% | $43,120 |
| 2021 | $2,903 +6.9% | $43,120 +21.9% |
| 2020 | $2,717 +2.6% | $35,385 |
| 2019 | $2,647 -0.3% | $35,385 |
| 2018 | $2,656 -1% | $35,385 +3.6% |
| 2017 | $2,684 0% | $34,160 -65% |
| 2016 | $2,685 +0.9% | $97,600 |
| 2015 | $2,662 +20.6% | $97,600 +185.7% |
| 2014 | $2,208 | $34,160 |
| 2013 | $2,208 +4.1% | $34,160 |
| 2012 | $2,120 -47.4% | $34,160 -25.6% |
| 2011 | $4,028 +53.1% | $45,920 |
| 2010 | $2,631 -1.7% | $45,920 |
| 2009 | $2,676 -2.8% | $45,920 -12% |
| 2008 | $2,753 +26.7% | $52,190 |
| 2007 | $2,173 -1.4% | $52,190 |
| 2006 | $2,204 +7.6% | $52,190 +6.6% |
| 2004 | $2,048 -0.3% | $48,940 |
| 2003 | $2,054 +0.8% | $48,940 +18% |
| 2002 | $2,037 +6.4% | $41,480 |
| 2001 | $1,915 -47.4% | $41,480 |
| 2000 | $3,638 | $41,480 |
Find assessor info on the county website
Monthly payment
Est. payment
Payment breakdown
Explore the cost of this home by adjusting the details. Changes won't be saved.Climate risks
Neighborhood: Glendale - Heather Downs
Nearby schools
GreatSchools rating
- 4/10Byrnedale Elementary SchoolGrades: PK-8Distance: 0.4 mi
- 2/10Bowsher High SchoolGrades: 9-12Distance: 2.2 mi

- $226,4003 bd2 ba1.6k sqft3620 Treelawn Dr, Toledo, OH 43614Off Market
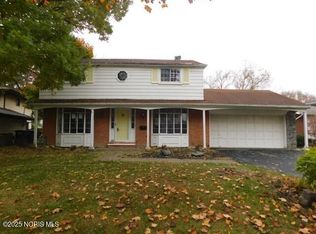
- $165,0003 bd2 ba1.6k sqft3638 Treelawn Dr, Toledo, OH 43614For Sale

- $251,0003 bd2 ba1.6k sqft1914 Heatherlawn Dr, Toledo, OH 43614Off Market
- $221,0004 bd1 ba1.6k sqft3644 Treelawn Dr, Toledo, OH 43614Off Market
- $252,7004 bd1 ba1.4k sqft1868 Cherrylawn Dr, Toledo, OH 43614Off Market
- $276,4004 bd2 ba2k sqft1901 Colony Dr, Toledo, OH 43614Off Market
- $265,9003 bd2 ba1.6k sqft1862 Cherrylawn Dr, Toledo, OH 43614Off Market
- $300,0005 bd3 ba2k sqft1904 Heatherlawn Dr, Toledo, OH 43614Sold
A local agent can set up tours, give advice and negotiate with sellers.
A local lender can help you make sure your offer is ready when you are.
Similar homes
- $289,9004 bd3 ba2.2k sqft4742 Meadow Rue Dr, Toledo, OH 43614For Sale
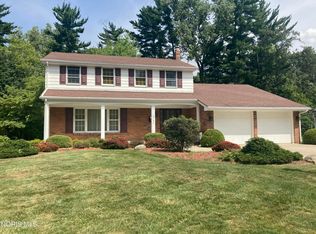 MLS ID #10011102, Joseph M. DiSalle, DiSalle Real Estate Co. NORIS
 - $309,0004 bd4 ba2.1k sqft1162 Nannette Dr, Toledo, OH 43614For Sale
 MLS ID #10009813, Denise Reinhart, Key Realty LTD. NORIS
 - $239,0003 bd2 ba2.3k sqft1954 Oaklawn Dr, Toledo, OH 43614For Sale
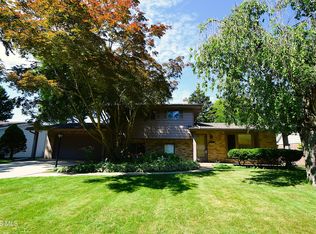 MLS ID #10009683, Daryl M. Smith, The Danberry Co.. NORIS
 - $339,9004 bd3 ba2.3k sqft705 Meadow Springs Ct, Maumee, OH 43537For Sale
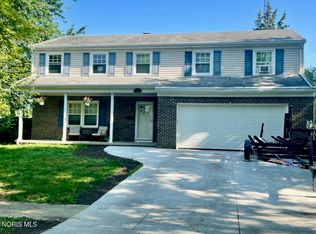 MLS ID #10011323, Max Lunsford, The Danberry Co.. NORIS
 - $294,9004 bd3 ba1.9k sqft4723 Imperial Dr, Toledo, OH 43623For SaleMLS ID #10011312, Kenneth A. Hicks, Key Realty LTD. NORIS
- $294,0004 bd3 ba2.1k sqft4028 W Laskey Rd, Toledo, OH 43623For SaleMLS ID #10011020, Steven Koleno, Beycome Brokerage Realty LLC. NORIS
- $350,0006 bd2 ba2.6k sqft5751 Cresthaven Ln, Toledo, OH 43614For SaleMLS ID #10010380, Arslan Adil, Serenity Realty LLC. NORIS
- $199,9003 bd2 ba1.2k sqft2235 Belvedere Dr, Toledo, OH 43614For SaleMLS ID #10009567, Richard L. Helminiak, RE/MAX Preferred Associates. NORIS
- $224,9003 bd3 ba1.6k sqft1803 Winston Blvd, Toledo, OH 43614For SaleMLS ID #10009576, Steven K Best, Harmony Realty Group. NORIS
- $335,0004 bd2 ba1.8k sqft4516 W Sylvania Ave, Toledo, OH 43623For SaleMLS ID #10009071, Candee Babcock, Howard Hanna. NORIS
- $324,9004 bd2 ba1.5k sqft28570 Simmons Rd, Perrysburg, OH 43551For SaleMLS ID #10009997, Connie Sexton, The Vandergrift Company. NORIS
- $329,0003 bd1 ba1.1k sqft6411 Hilltop Ln, Maumee, OH 43537For SaleMLS ID #10010991, Steven Koleno, Beycome Brokerage Realty LLC. NORIS
- $299,9003 bd2 ba1.8k sqft4925 Secor Rd, Toledo, OH 43623For SaleMLS ID #10009385, Roger W Turner, Pamela Rose Auction Company. NORIS
- $374,9004 bd3 ba1.9k sqft1067 Hunters Run, Perrysburg, OH 43551For SaleMLS ID #10011305, Glen Whitten, Ohio Property Group, LLC. NORIS
- $242,7503 bd2 ba1.6k sqft3402 Beverly Dr, Toledo, OH 43614For SaleMLS ID #10006178, Gregory Pope, Serenity Realty LLC. NORIS
- $252,5003 bd2 ba1.9k sqft3445 Woodley Rd, Toledo, OH 43606For SaleMLS ID #10011036, Michael Colbert, Key Realty LTD. NORIS
- $285,0004 bd2 ba1.4k sqft1450 S Lallendorf Rd, Oregon, OH 43616For SaleMLS ID #10010850, Glen Whitten, Ohio Property Group, LLC. NORIS
- $314,9002 bd1 ba1.2k sqft210 River Rd, Maumee, OH 43537For SaleMLS ID #10008693, Joseph M. DiSalle, DiSalle Real Estate Co. NORIS
- $319,0003 bd3 ba1.8k sqft7723 Sylvan Oaks Way, Sylvania, OH 43560For SaleMLS ID #10010921, Deanna A Miller, Harmony Realty Group. NORIS
- $369,9004 bd3 ba1.6k sqft683 Indian Wells Ln, Perrysburg, OH 43551For SaleMLS ID #10011034, Betsy Noonan, Key Realty LTD. NORIS
