This inviting 4-bedroom home in the Springfield School District features a spacious open-concept layout perfect for everyday living. The kitchen is equipped with newer stainless steel appliances, maple cabinetry, and tile flooring, Enjoy the expansive, private backyard complete with a lovely deck and mature landscaping, offering an ideal setting for outdoor entertaining or relaxing. Spacious basement for additional living space as well size great sized primary en suite. New HVAC (2024)
Under contract
$299,900
5678 Greenridge Dr, Toledo, OH 43615
4beds
1,685sqft
Single Family Residence
Built in 1995
0.41 Acres Lot
$304,800 Zestimate®
$178/sqft
$-- HOA
What's special
- 34 days |
- 325 |
- 14 |
Likely to sell faster than
Zillow last checked:
Listing updated:
Listed by:
Yahya Bdeiri 419-250-7890,
Serenity Realty LLC
Source: NORIS,MLS#: 10010603
Facts & features
Interior
Bedrooms & bathrooms
- Bedrooms: 4
- Bathrooms: 3
- Full bathrooms: 2
- 1/2 bathrooms: 1
Bedroom 2
- Features: Ceiling Fan(s)
- Level: Upper
- Dimensions: 12 x 10
Bedroom 3
- Features: Ceiling Fan(s)
- Level: Upper
- Dimensions: 11 x 11
Bedroom 4
- Features: Ceiling Fan(s)
- Level: Upper
- Dimensions: 11 x 10
Other
- Features: Ceiling Fan(s)
- Level: Upper
- Dimensions: 13 x 14
Family room
- Features: Ceiling Fan(s)
- Level: Main
- Dimensions: 15 x 14
Game room
- Level: Lower
- Dimensions: 23 x 16
Kitchen
- Level: Main
- Dimensions: 20 x 11
Living room
- Features: Ceiling Fan(s)
- Level: Main
- Dimensions: 14 x 12
Heating
- Forced Air, Natural Gas
Cooling
- Central Air
Appliances
- Included: Dishwasher, Microwave, Water Heater, Electric Range Connection, Refrigerator
- Laundry: None
Features
- Cathedral Ceiling(s), Ceiling Fan(s), Eat-in Kitchen, Primary Bathroom
- Flooring: Carpet, Tile
- Has basement: Yes
- Has fireplace: No
- Common walls with other units/homes: No Common Walls
Interior area
- Total structure area: 1,685
- Total interior livable area: 1,685 sqft
Video & virtual tour
Property
Parking
- Total spaces: 4
- Parking features: Asphalt, Attached Garage, Driveway, Garage Door Opener
- Garage spaces: 2
- Has uncovered spaces: Yes
Lot
- Size: 0.41 Acres
- Dimensions: 70x257
Details
- Parcel number: 2680921
Construction
Type & style
- Home type: SingleFamily
- Architectural style: Traditional
- Property subtype: Single Family Residence
Materials
- Brick, Vinyl Siding
- Foundation: Other
- Roof: Shingle
Condition
- New construction: No
- Year built: 1995
Utilities & green energy
- Sewer: Sanitary Sewer
- Water: Public
- Utilities for property: Other
Community & HOA
Community
- Subdivision: Tibaron
HOA
- Has HOA: No
Location
- Region: Toledo
Financial & listing details
- Price per square foot: $178/sqft
- Tax assessed value: $211,000
- Annual tax amount: $4,095
- Date on market: 7/17/2026
- Listing terms: Cash,Conventional,FHA,VA Loan
Estimated market value
$304,800
$290,000 - $320,000
$2,222/mo
Price history
| Date | Event | Price |
|---|---|---|
| 7/21/2026 | Contingent | $299,900$178/sqft |
Source: NORIS #10010603 Report a problem | ||
| 7/17/2026 | Listed for sale | $299,900+35.7%$178/sqft |
Source: NORIS #10010603 Report a problem | ||
| 5/6/2021 | Sold | $221,000+5.3%$131/sqft |
Source: Public Record Report a problem | ||
| 3/17/2021 | Pending sale | $209,900$125/sqft |
Source: Owner Report a problem | ||
| 3/15/2021 | Listed for sale | $209,900+17.9%$125/sqft |
Source: Owner Report a problem | ||
| 10/19/2016 | Sold | $178,000+1.8%$106/sqft |
Source: NORIS #5105184 Report a problem | ||
| 8/31/2016 | Pending sale | $174,900$104/sqft |
Source: RE/MAX PREFERRED ASSOCIATES #5105184 Report a problem | ||
| 8/1/2016 | Price change | $174,900-2.2%$104/sqft |
Source: RE/MAX PREFERRED ASSOCIATES #5105184 Report a problem | ||
| 6/27/2016 | Price change | $178,800-4.1%$106/sqft |
Source: RE/MAX Preferred Associates #5105184 Report a problem | ||
| 5/31/2016 | Listed for sale | $186,500+29.2%$111/sqft |
Source: Owner Report a problem | ||
| 11/9/2012 | Sold | $144,300-6.8%$86/sqft |
Source: NORIS #5047953 Report a problem | ||
| 5/16/2012 | Listing removed | $154,900$92/sqft |
Source: RE/MAX PREFERRED ASSOCIATES #5033963 Report a problem | ||
| 11/5/2011 | Listed for sale | $154,900-11.5%$92/sqft |
Source: RE/MAX PREFERRED ASSOCIATES #5033963 Report a problem | ||
| 6/13/2005 | Sold | $175,100+11.2%$104/sqft |
Source: Public Record Report a problem | ||
| 8/22/1997 | Sold | $157,500+8%$93/sqft |
Source: Public Record Report a problem | ||
| 9/27/1995 | Sold | $145,900$87/sqft |
Source: Public Record Report a problem | ||
Public tax history
| Year | Property taxes | Tax assessment |
|---|---|---|
| 2025 | $4,095 +2.9% | $73,850 |
| 2024 | $3,980 -9.7% | $73,850 +4.5% |
| 2023 | $4,410 +0.1% | $70,665 |
| 2022 | $4,404 -2.5% | $70,665 |
| 2021 | $4,514 +6.9% | $70,665 +20.2% |
| 2020 | $4,221 +105.4% | $58,800 |
| 2019 | $2,055 -49.3% | $58,800 |
| 2018 | $4,052 +7.4% | $58,800 +16.4% |
| 2017 | $3,774 -1.6% | $50,505 -65% |
| 2016 | $3,837 +0.1% | $144,300 |
| 2015 | $3,834 +2.3% | $144,300 +131.1% |
| 2014 | $3,749 -9.6% | $62,450 |
| 2013 | $4,145 +480.2% | $62,450 +459.1% |
| 2012 | $715 -79% | $11,170 -78.4% |
| 2011 | $3,396 +0.1% | $51,800 |
| 2010 | $3,393 +5.8% | $51,800 |
| 2009 | $3,207 -5.2% | $51,800 -12% |
| 2008 | $3,382 +4.2% | $58,870 |
| 2007 | $3,245 +2.5% | $58,870 |
| 2006 | $3,166 +0.6% | $58,870 -11.7% |
| 2004 | $3,149 -0.1% | $66,680 |
| 2003 | $3,151 +5.9% | $66,680 +18% |
| 2002 | $2,974 +6.3% | $56,500 |
| 2001 | $2,798 -45.6% | $56,500 |
| 2000 | $5,142 | $56,500 |
Find assessor info on the county website
Monthly payment
Est. payment
Payment breakdown
Explore the cost of this home by adjusting the details. Changes won't be saved.Climate risks
Neighborhood: Reynolds Corners
Nearby schools
GreatSchools rating
- 4/10Holland Intermediate SchoolGrades: 4-5Distance: 1.7 mi
- 8/10Springfield Middle SchoolGrades: 6-8Distance: 1.7 mi
- 4/10Springfield High SchoolGrades: 9-12Distance: 1.5 mi
Schools provided by the listing agent
- Elementary: Holloway
- Middle: Springfield
- High: Springfield
Source: NORIS. This data may not be complete. We recommend contacting the local school district to confirm school assignments for this home.
- $271,6004 bd2 ba2k sqft5664 Greenridge Dr, Toledo, OH 43615Off Market
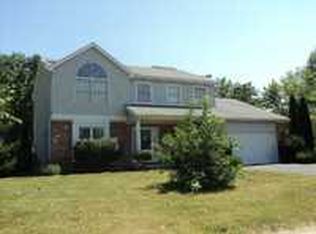
- $303,5003 bd2 ba1.8k sqft5684 Greenridge Dr, Toledo, OH 43615Off Market
- $286,4003 bd2 ba1.8k sqft5656 Greenridge Dr, Toledo, OH 43615Off Market

- $155,0002 bd2 ba1.1k sqft5646 Greenridge Dr #5646, Toledo, OH 43615Off Market

- $161,2002 bd2 ba1.1k sqft5646 Greenridge Dr, Toledo, OH 43615Off Market
- $297,6003 bd2 ba1.9k sqft5690 Greenridge Dr, Toledo, OH 43615Off Market
- $284,9003 bd2 ba1.9k sqft5621 Forest Green Dr, Toledo, OH 43615Sold
- $295,0003 bd2 ba1.5k sqft5695 Greenridge Dr, Toledo, OH 43615Sold
A local agent can set up tours, give advice and negotiate with sellers.
A local lender can help you make sure your offer is ready when you are.
Similar homes
- $279,9004 bd2 ba2.4k sqft1163 Bernath Pkwy, Toledo, OH 43615For Sale
 MLS ID #10009023, Tahsin Gazwi, LaPlante Real Estate, LLC. NORIS
 - $308,9003 bd3 ba2.2k sqft2814 Wilford Dr, Toledo, OH 43615For Sale
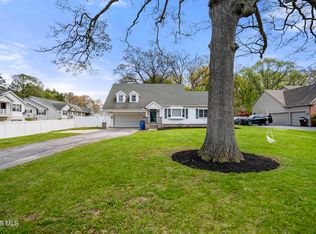 MLS ID #10007307, Edward Knight, Keller Williams Citywide. NORIS
 - $299,9994 bd4 ba2.1k sqft1162 Nannette Dr, Toledo, OH 43614For Sale
 MLS ID #10009813, Denise Reinhart, Key Realty LTD. NORIS
 - $299,0003 bd2 ba1.2k sqft10660 Frankfort Rd, Holland, OH 43528For Sale
 MLS ID #10012010, Nicholas Huscroft, Chosen Real Estate Group. NORIS
 - $289,9004 bd3 ba1.8k sqft1861 Lynbrook Dr, Toledo, OH 43614For SaleMLS ID #10011462, Andrew Lee, LPG Realty. NORIS
- $349,9003 bd2 ba2.1k sqft5115 Cranston Dr, Toledo, OH 43615For SaleMLS ID #10011080, Marcus Hammer, Key Realty LTD. NORIS
- $324,0003 bd2 ba1.7k sqft1451 Cass Rd, Maumee, OH 43537For SaleMLS ID #10011828, Heather Smith-Lapoint, The Danberry Co. NORIS
- $319,9004 bd3 ba1.5k sqft642 Stacey Ln, Maumee, OH 43537For SaleMLS ID #10011415, Katrina Trombley, Serenity Realty LLC. NORIS
- $299,9004 bd2 ba1.5k sqft28570 Simmons Rd, Perrysburg, OH 43551For SaleMLS ID #10009997, Connie Sexton, The Vandergrift Company. NORIS
- $287,0005 bd4 ba1.9k sqft6823 Woodlake Dr, Toledo, OH 43617For SaleMLS ID #10011269, Ryan Phillips, Rylan Realty Group Ltd. NORIS
- $314,9002 bd2 ba1.4k sqft2056 Sunrise Creek Dr, Toledo, OH 43615For SaleMLS ID #10010372, Tyler Tresize, Blacktree Realty LLC. NORIS
- $269,9004 bd2 ba2.2k sqft4430 Margrete Dr, Maumee, OH 43537For SaleMLS ID #10009184, Jill M. Perry, Howard Hanna. NORIS
- $350,0004 bd3 ba1.9k sqft12531 Shaffer Rd, Swanton, OH 43558For SaleMLS ID #10011883, Bradley S Myers, Howard Hanna. NORIS
- $259,9002 bd3 ba1.5k sqft2137 Saint Andrews Blfs, Toledo, OH 43615For SaleMLS ID #10011363, Shalonda Thurmond, Keller Williams Citywide. NORIS
- $279,9004 bd3 ba1.9k sqft1020 Birch Ave, Maumee, OH 43537For SaleMLS ID #10008924, Ivan L. Smith, Serenity Realty LLC. NORIS
- $359,0003 bd6 ba2k sqft2938 King Rd, Toledo, OH 43617For SaleMLS ID #10010189, Nancy P. Kabat, Howard Hanna. NORIS
- $159,9003 bd2 ba1.1k sqft29 Torrington Dr, Toledo, OH 43615For SaleMLS ID #10011429, Jim Trampevski, The Real T Company. NORIS
- $349,9004 bd3 ba1.6k sqft683 Indian Wells Ln, Perrysburg, OH 43551For SaleMLS ID #10011034, Betsy Noonan, Key Realty LTD. NORIS
- $299,9004 bd3 ba1.6k sqft14590 Liberty Hi Rd, Bowling Green, OH 43402For SaleMLS ID #10009633, Yahya Bdeiri, Serenity Realty LLC. NORIS
- $289,0004 bd2 ba1.8k sqft112 Warner St, Walbridge, OH 43465For SaleMLS ID #10010860, Ryan Kelly, Key Realty LTD. NORIS
